Blossoms By The Park – Live at the Heart of one-north
A 27-storey, 275-home residence beside one-north Park, a short walk to Buona Vista MRT. Open for sales, from $4,169,000, from $2,213 psf.
Enquire Now Explore Unit TypesA monolith of modern luxuries among giants
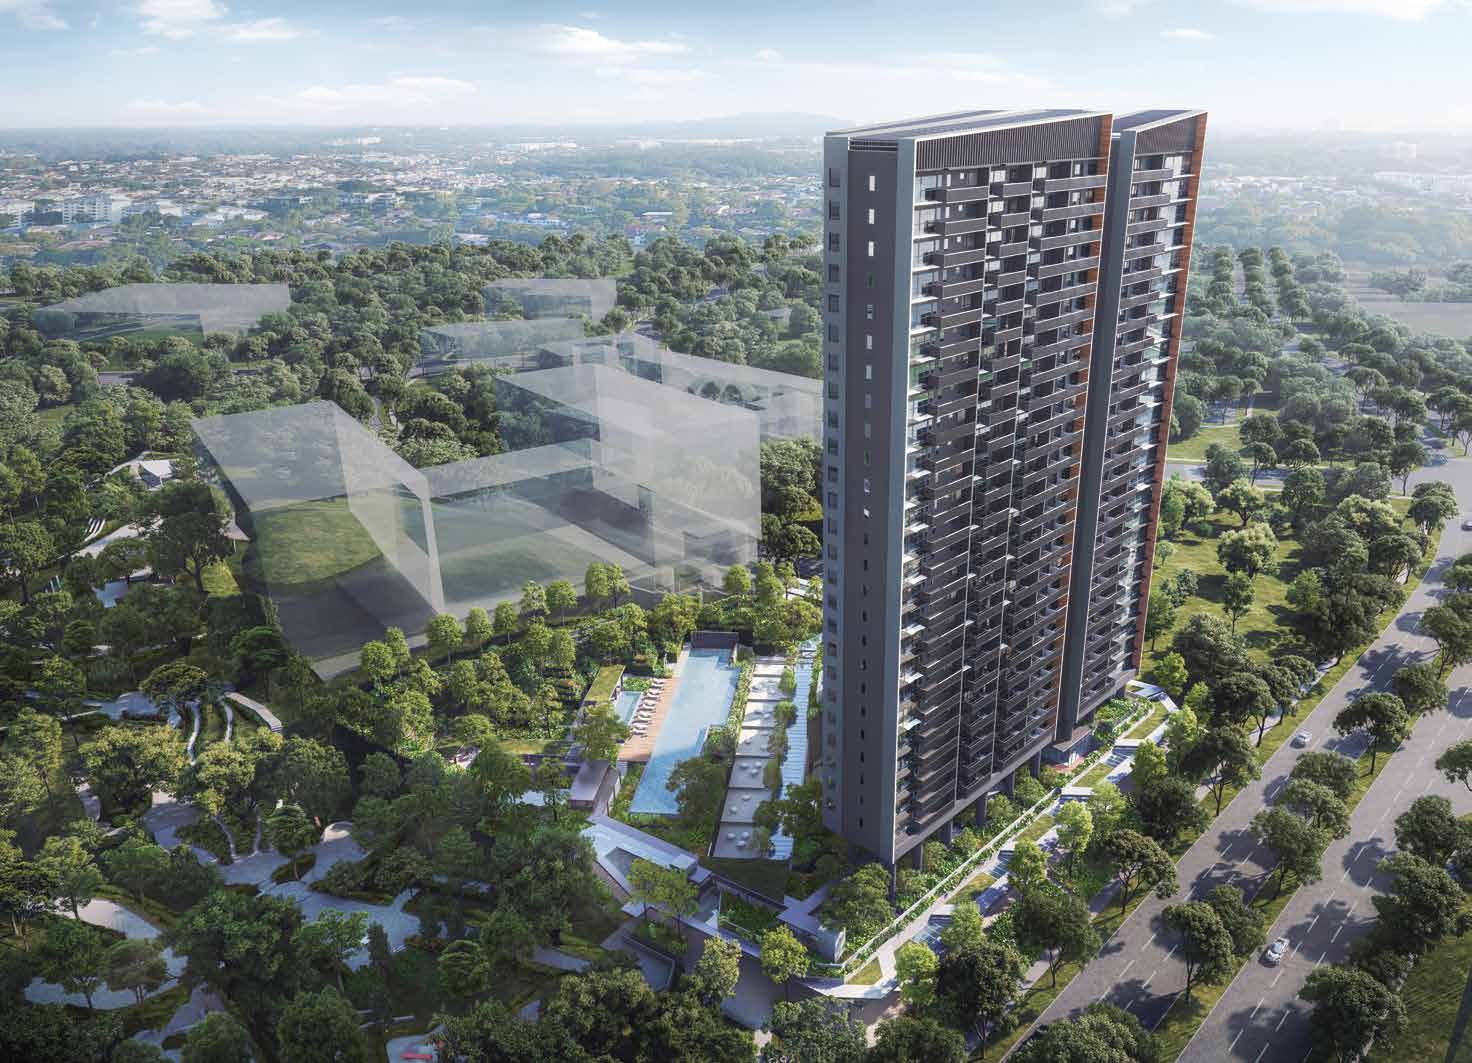
Blossoms by the Park is a 27-storey residential tower at 9 Slim Barracks Rise, rising from one-north Park in Singapore’s knowledge-intensive enclave master-planned by Zaha Hadid Architects.
- Tenure – 99 years from 10 January 2022
- Homes – 275 residential units plus 1 commercial lot
- Site – About 7,957 sqm, plot ratio 3.0
- Location – 9 Slim Barracks Rise, Singapore 139742
Reasons to consider
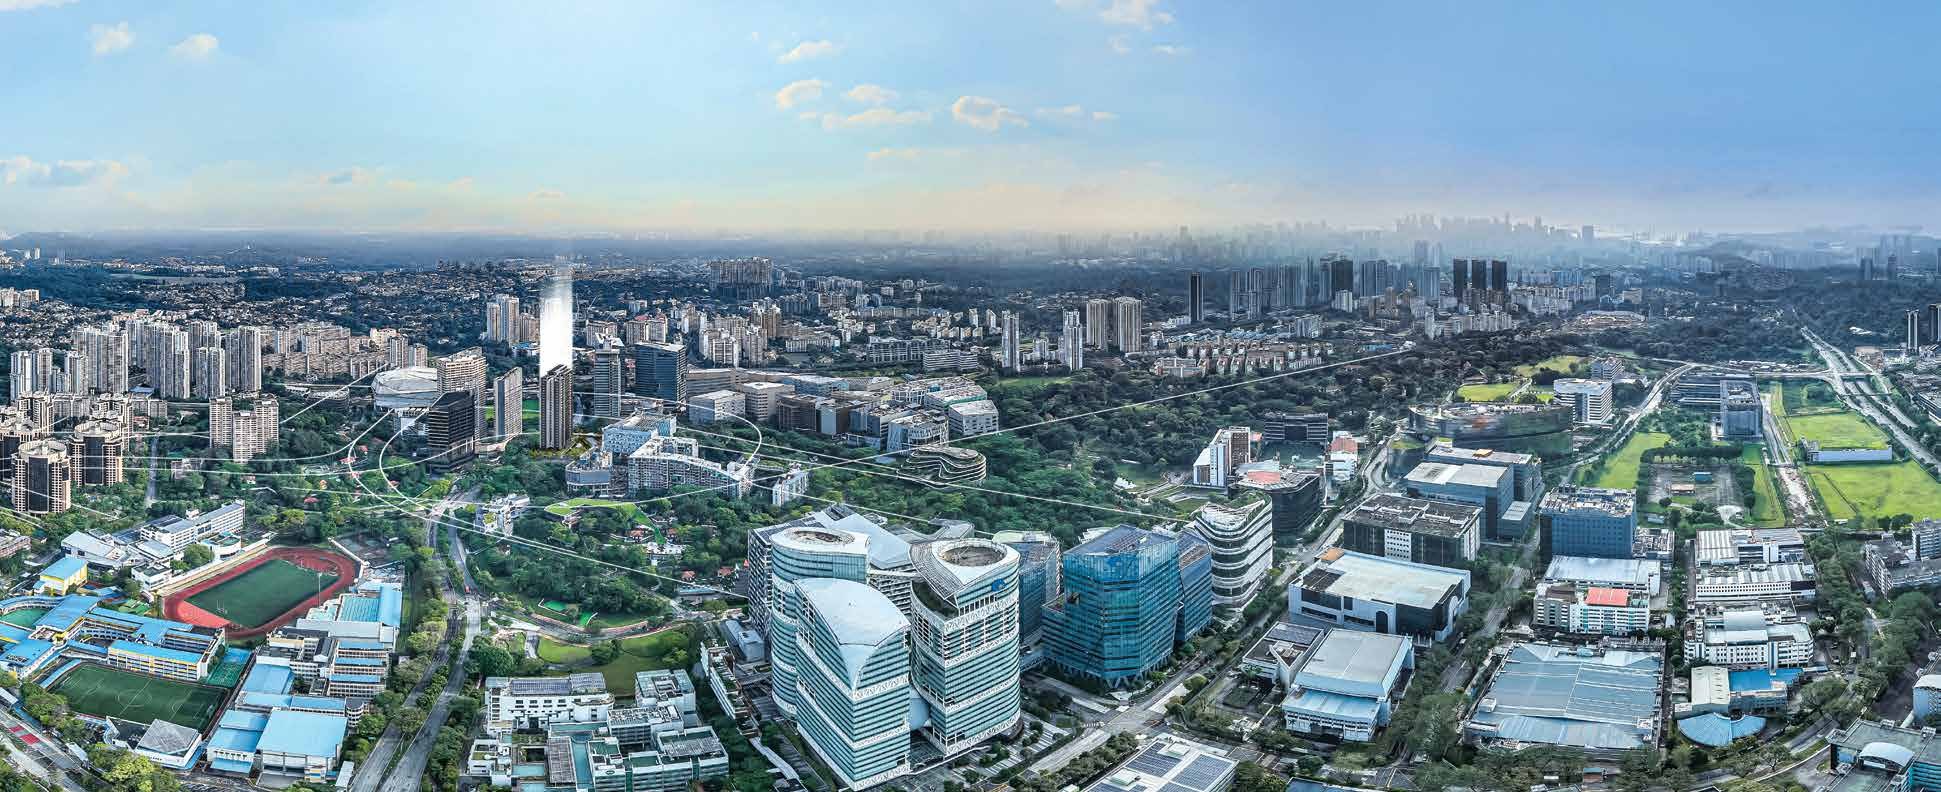
Beside one-north Park
Set on elevated ground with views of the 16-hectare one-north Park.
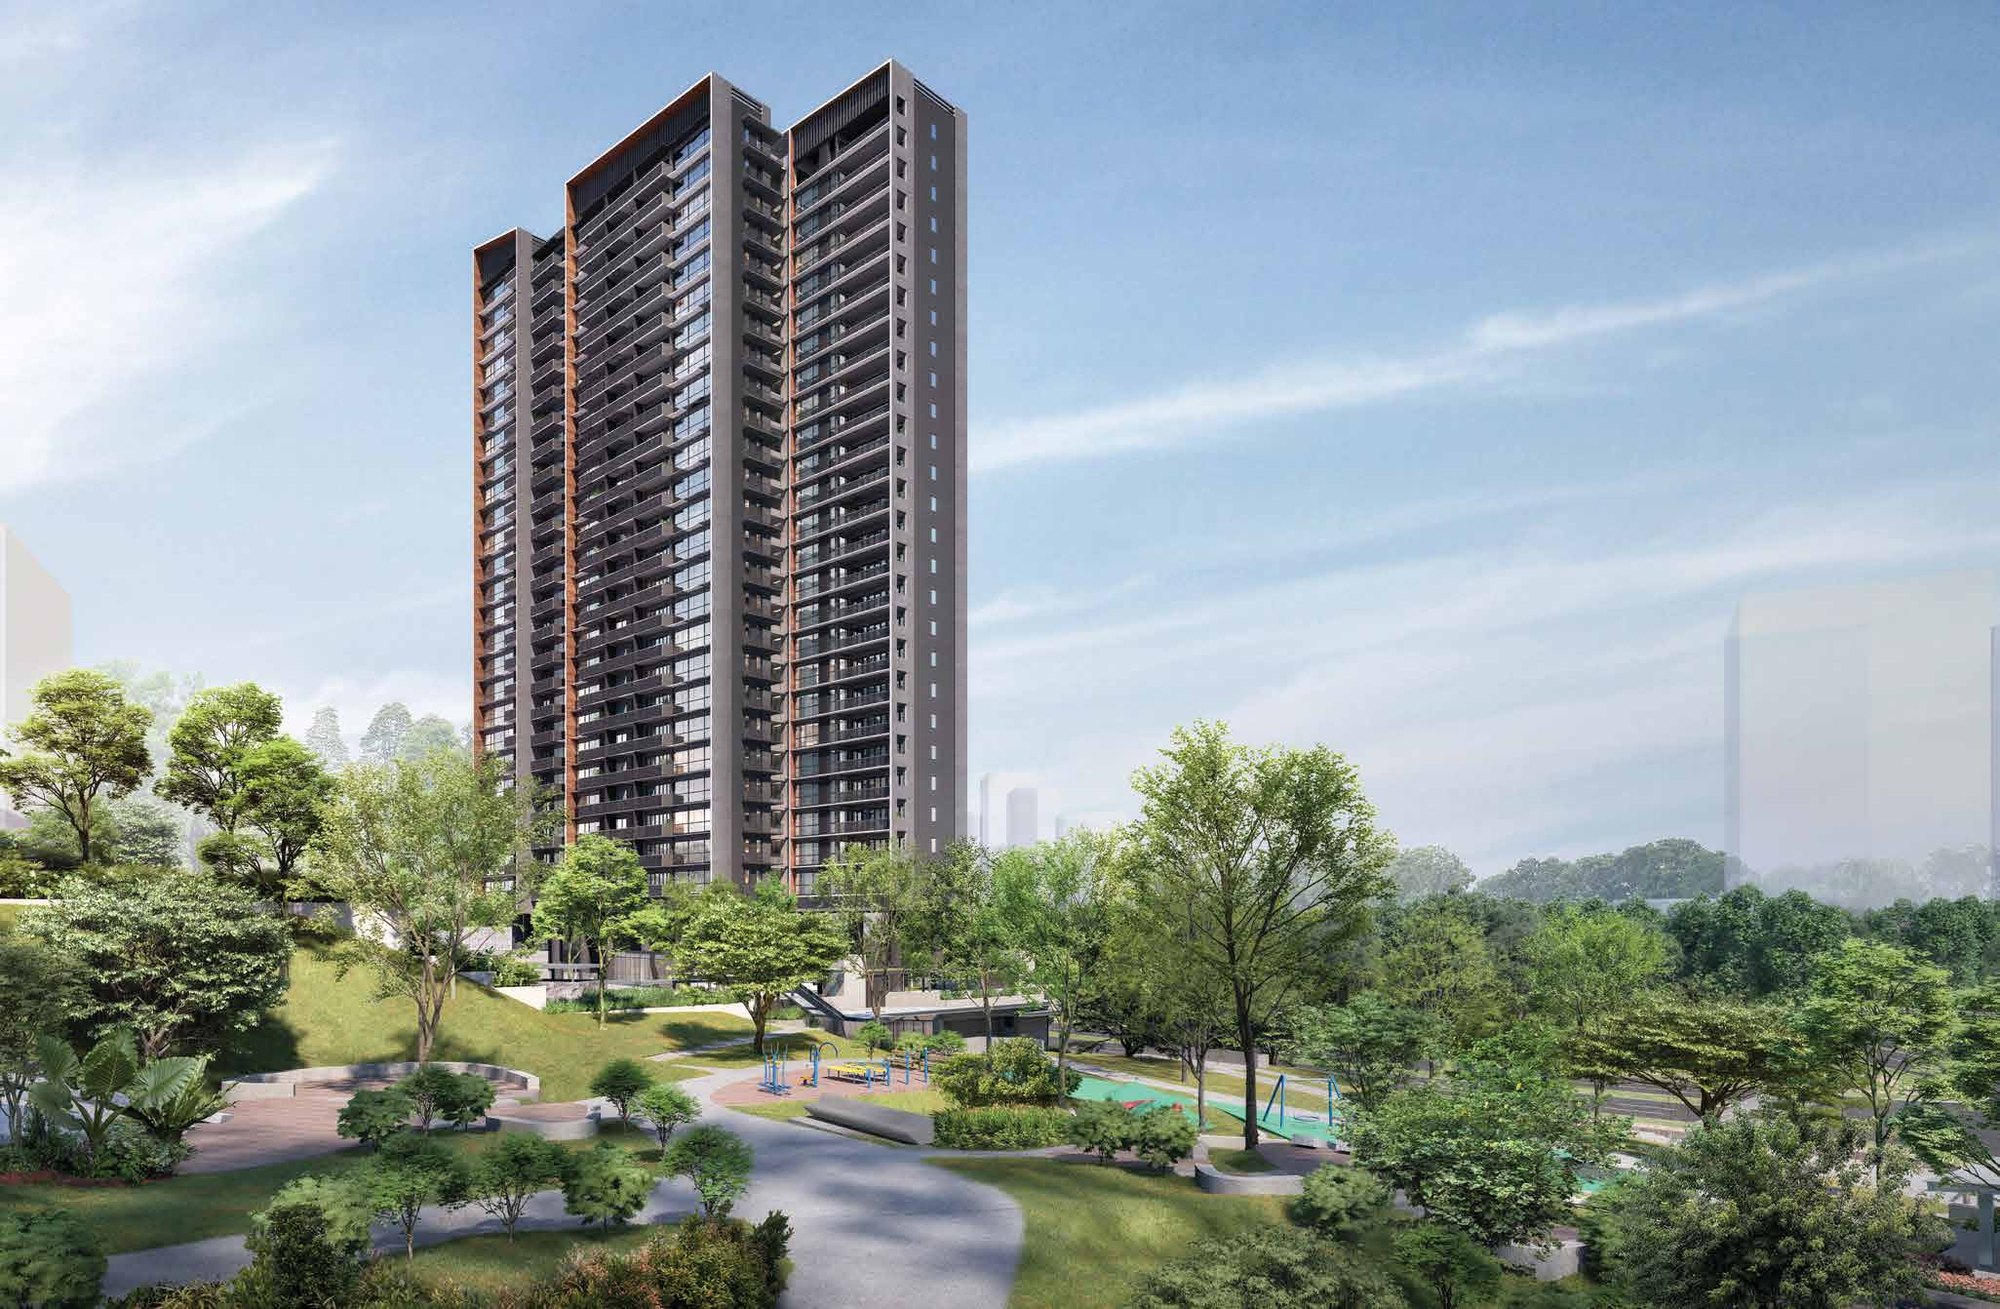
Tallest residential tower
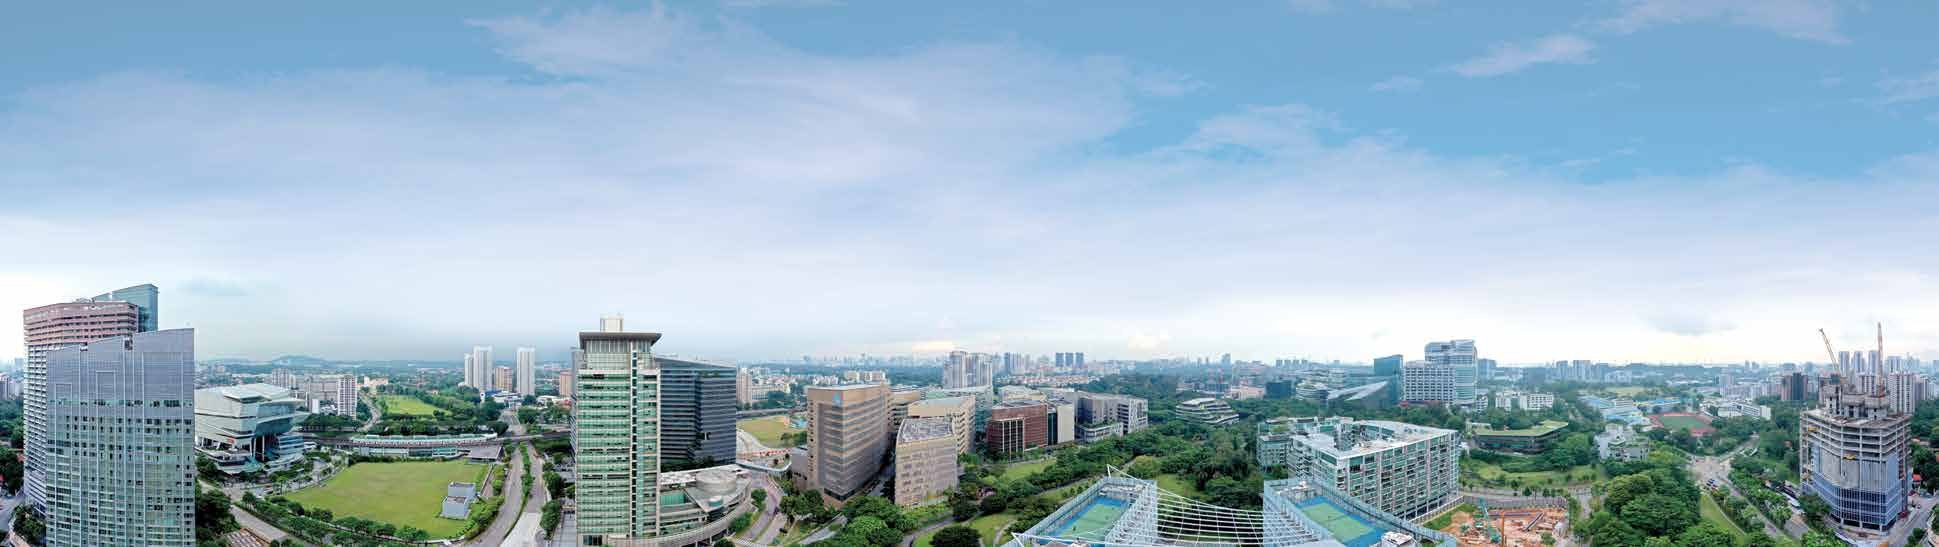
Rising 27 storeys, with panoramic views over one-north and beyond.
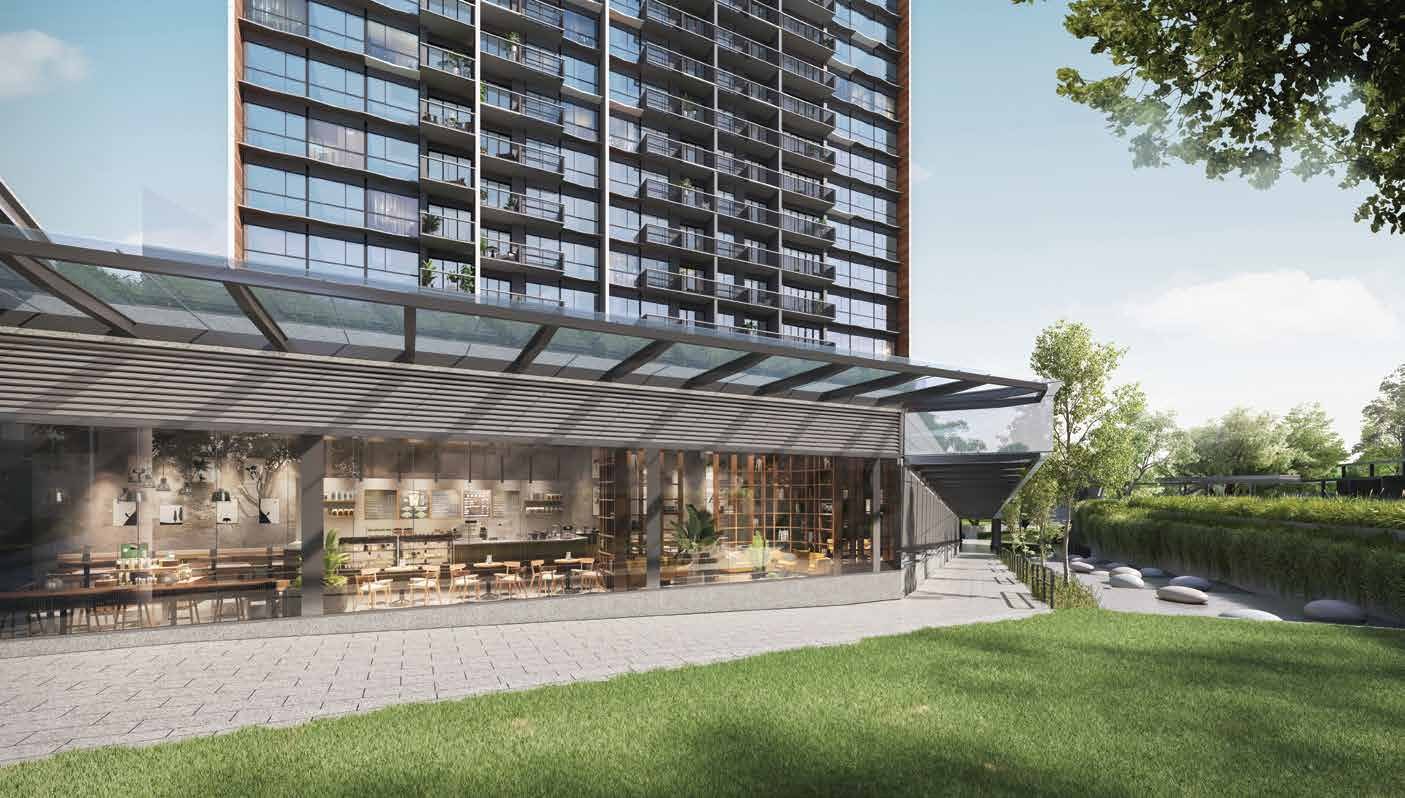
Retail below your home
A retail cluster at ground level puts shops and dining minutes from your door.
Live, work, play and learn
Getting around
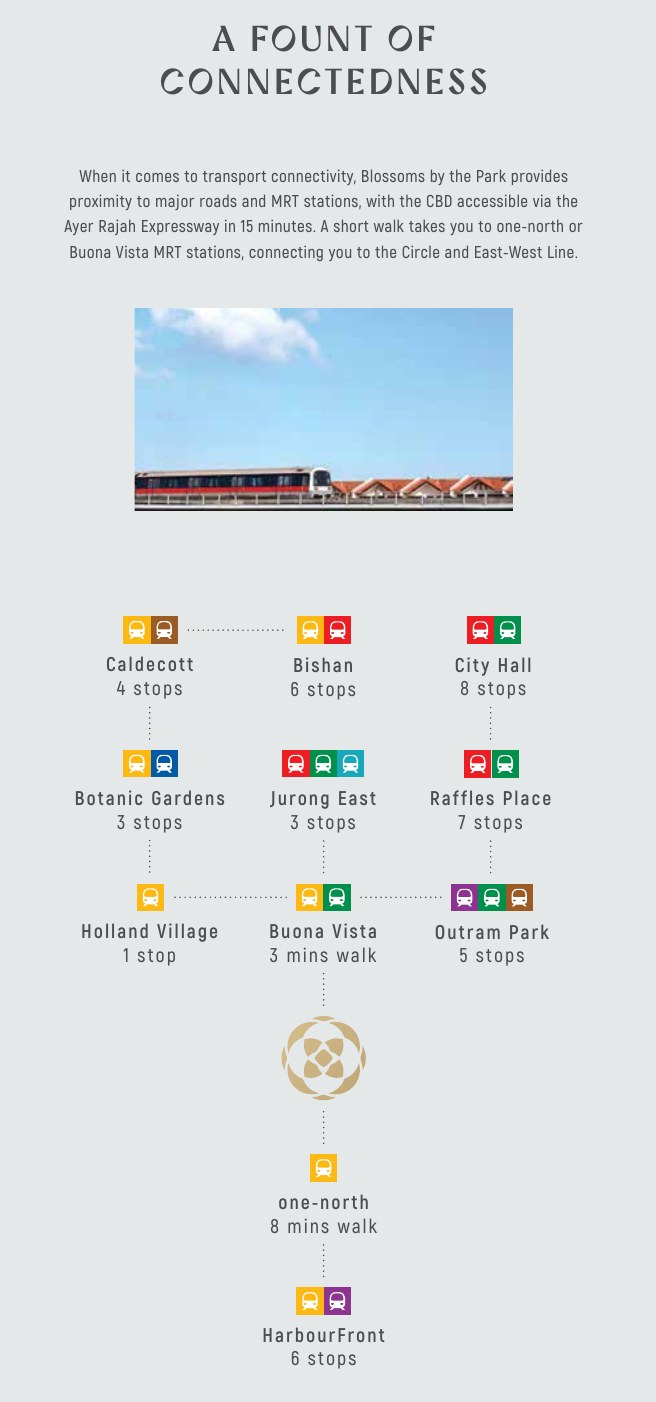
Buona Vista MRT (East-West and Circle lines) is about 3 minutes’ walk, and one-north MRT about 8 minutes’ walk. The CBD is about 15 minutes by the AYE.
Work and study
one-north houses Biopolis, Fusionopolis, Mediapolis and INSEAD, and is close to NUS and the Science Park.
Shops and food
The Star Vista, Rochester Mall, Holland Village and Timbre+ are close by.
Distances and travel times are from the developer’s collateral and should be independently verified.
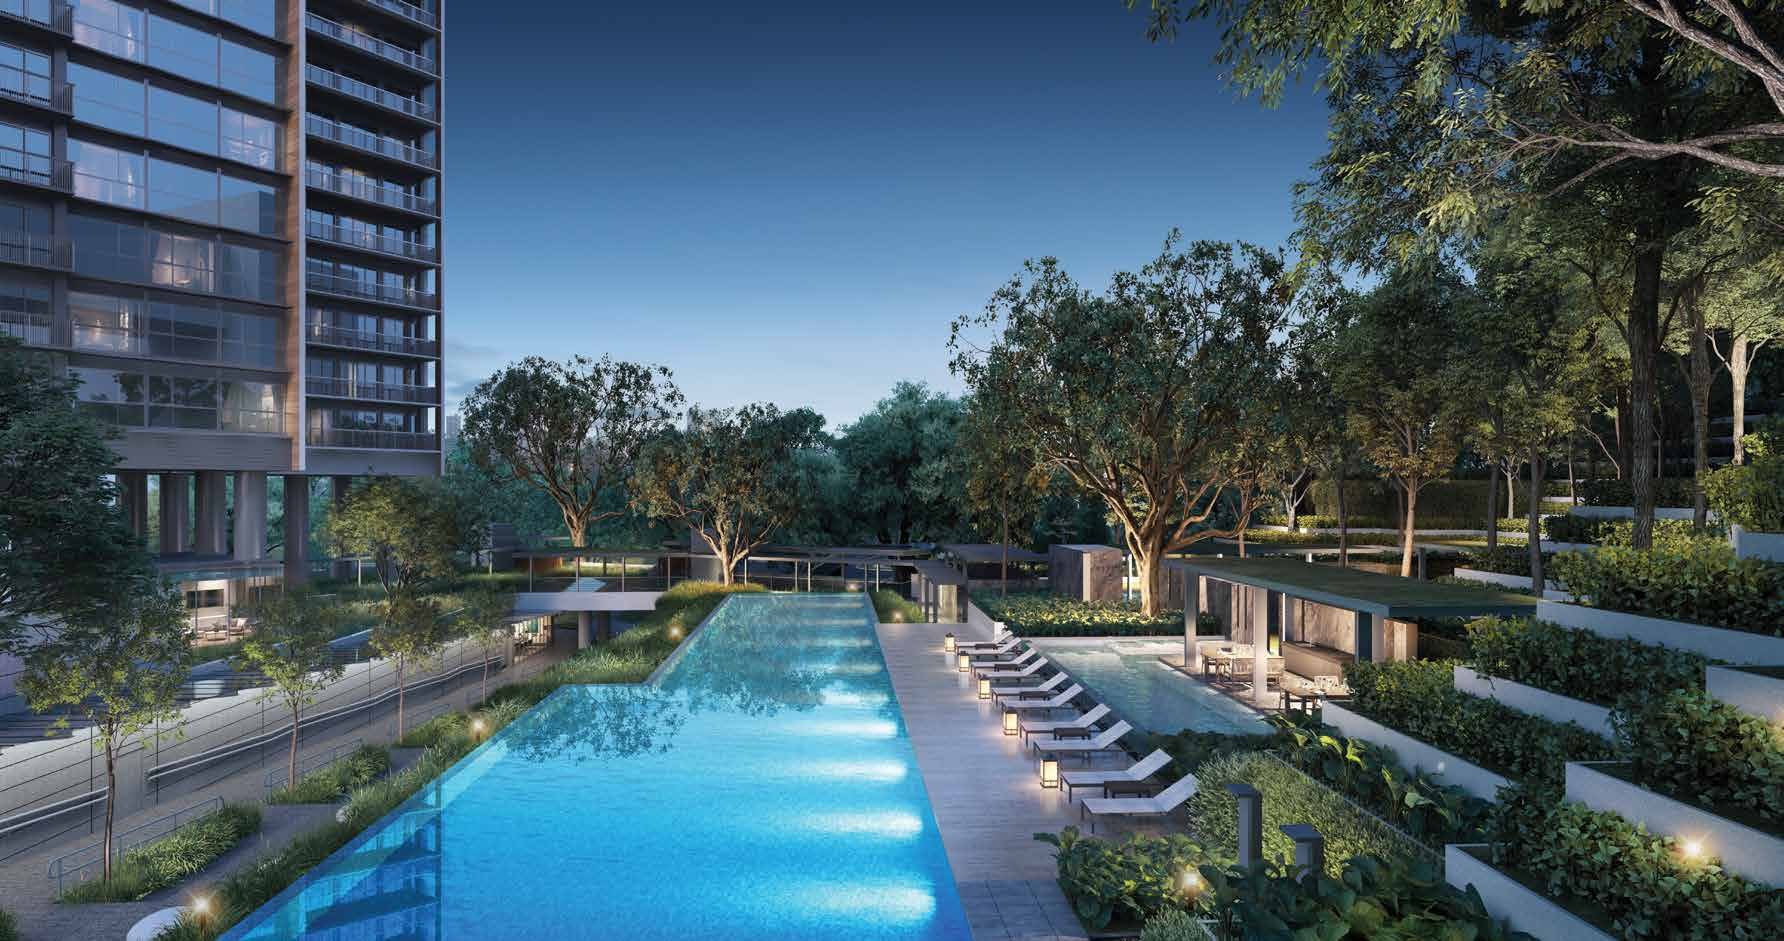
A resort at home
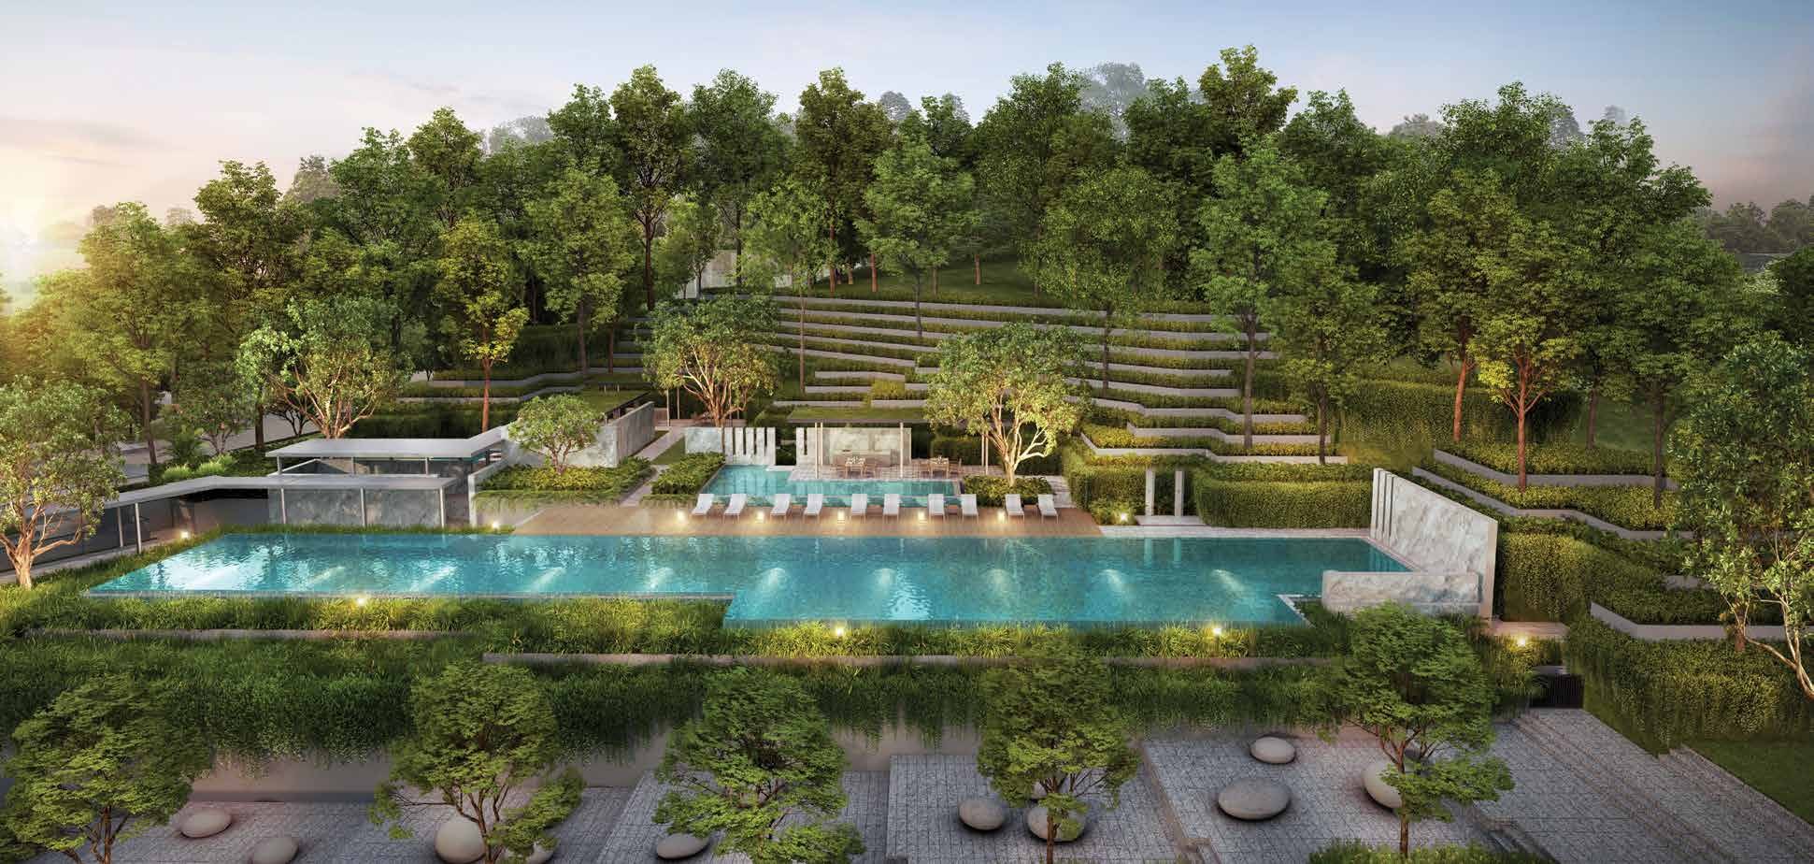
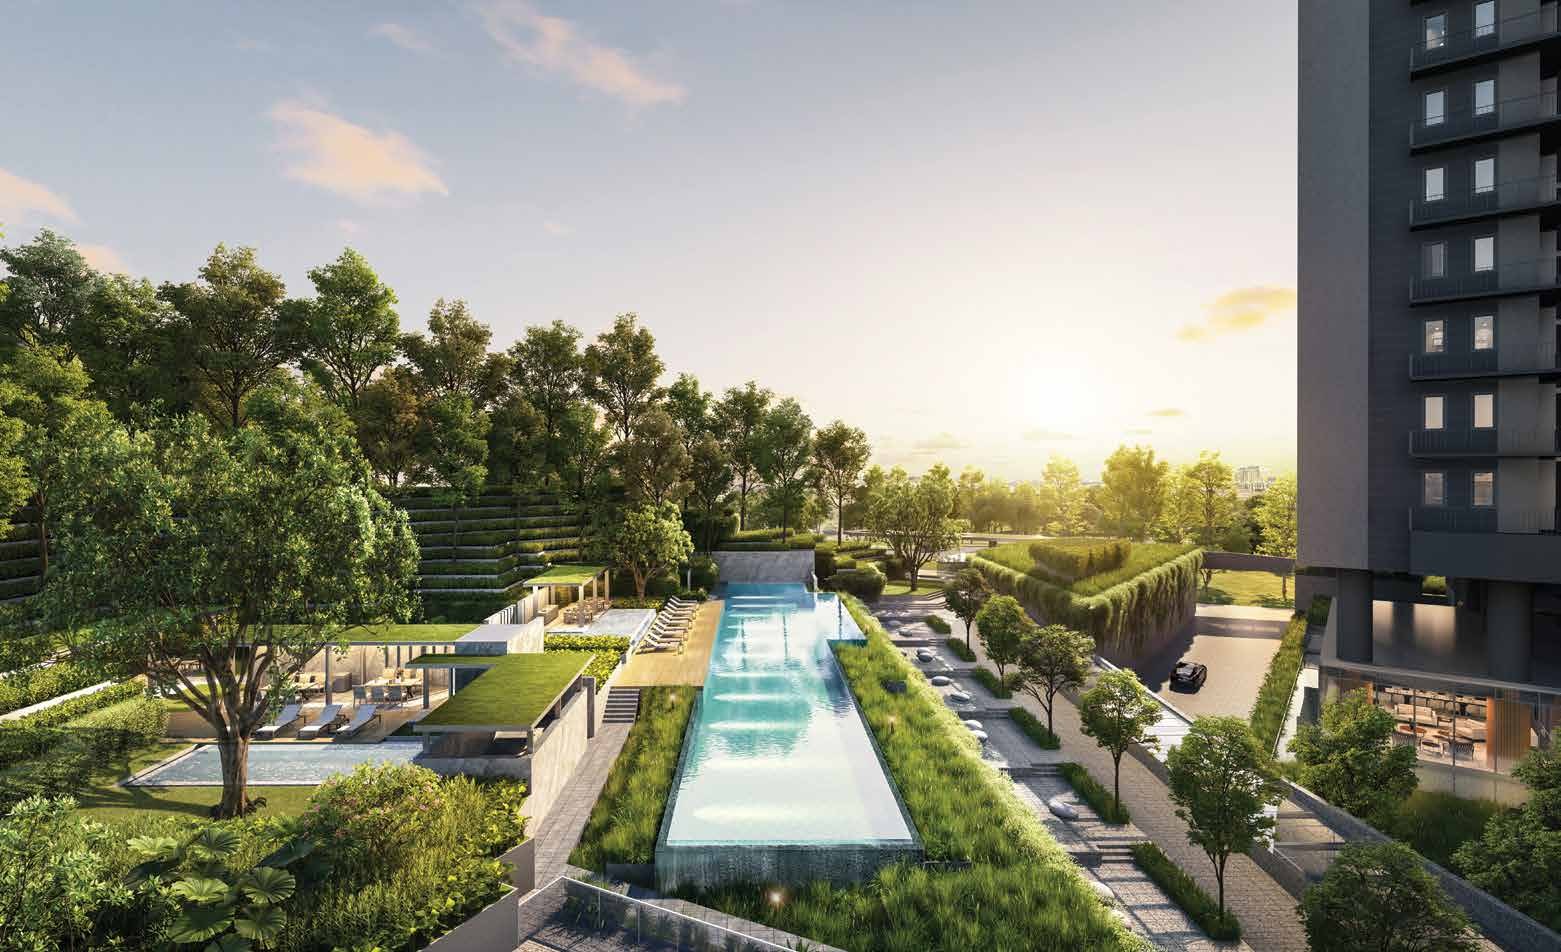
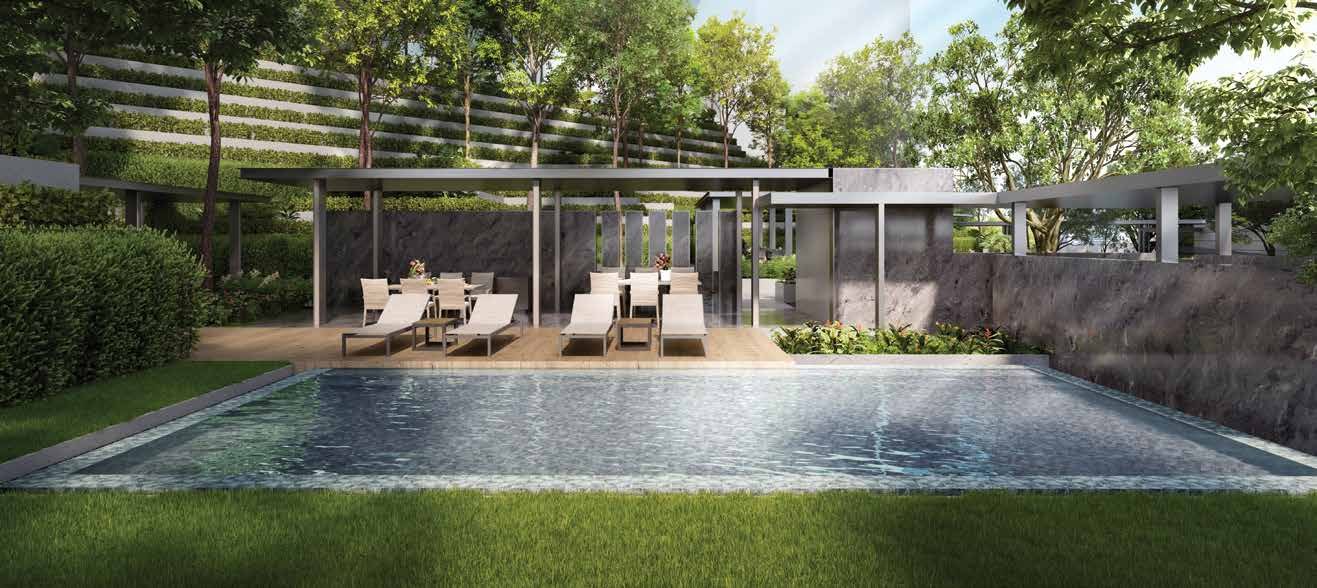
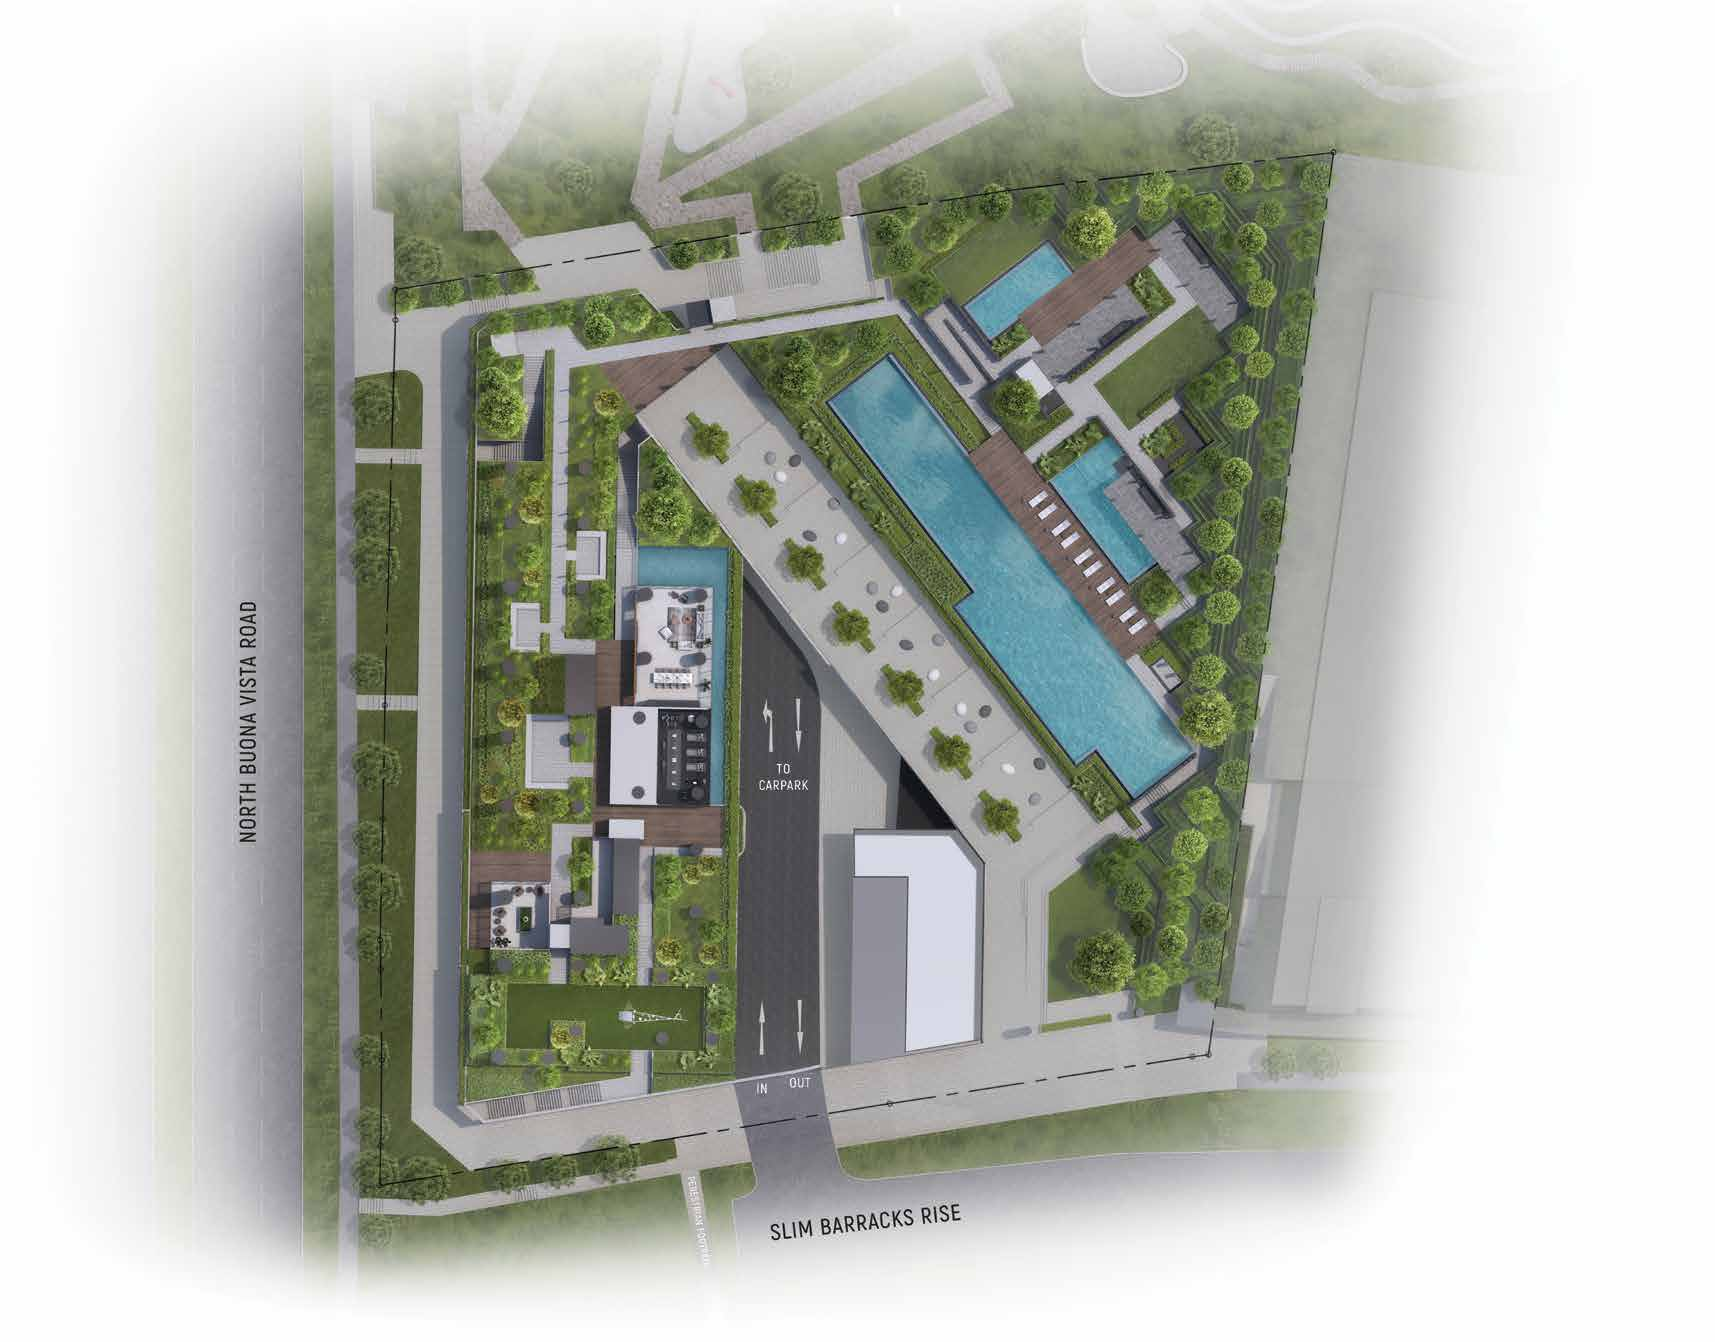
A 50m lap pool, wellness pool, kids’ pool, pavilions, gym, function room, entertainment room, kids’ play area, party lawn, community garden and yoga deck.
Location
9 Slim Barracks Rise, one-north – District 5.
Connectivity
Blossoms by the Park is in one-north, close to Buona Vista and one-north MRT stations, with the CBD about 15 minutes away via the AYE.
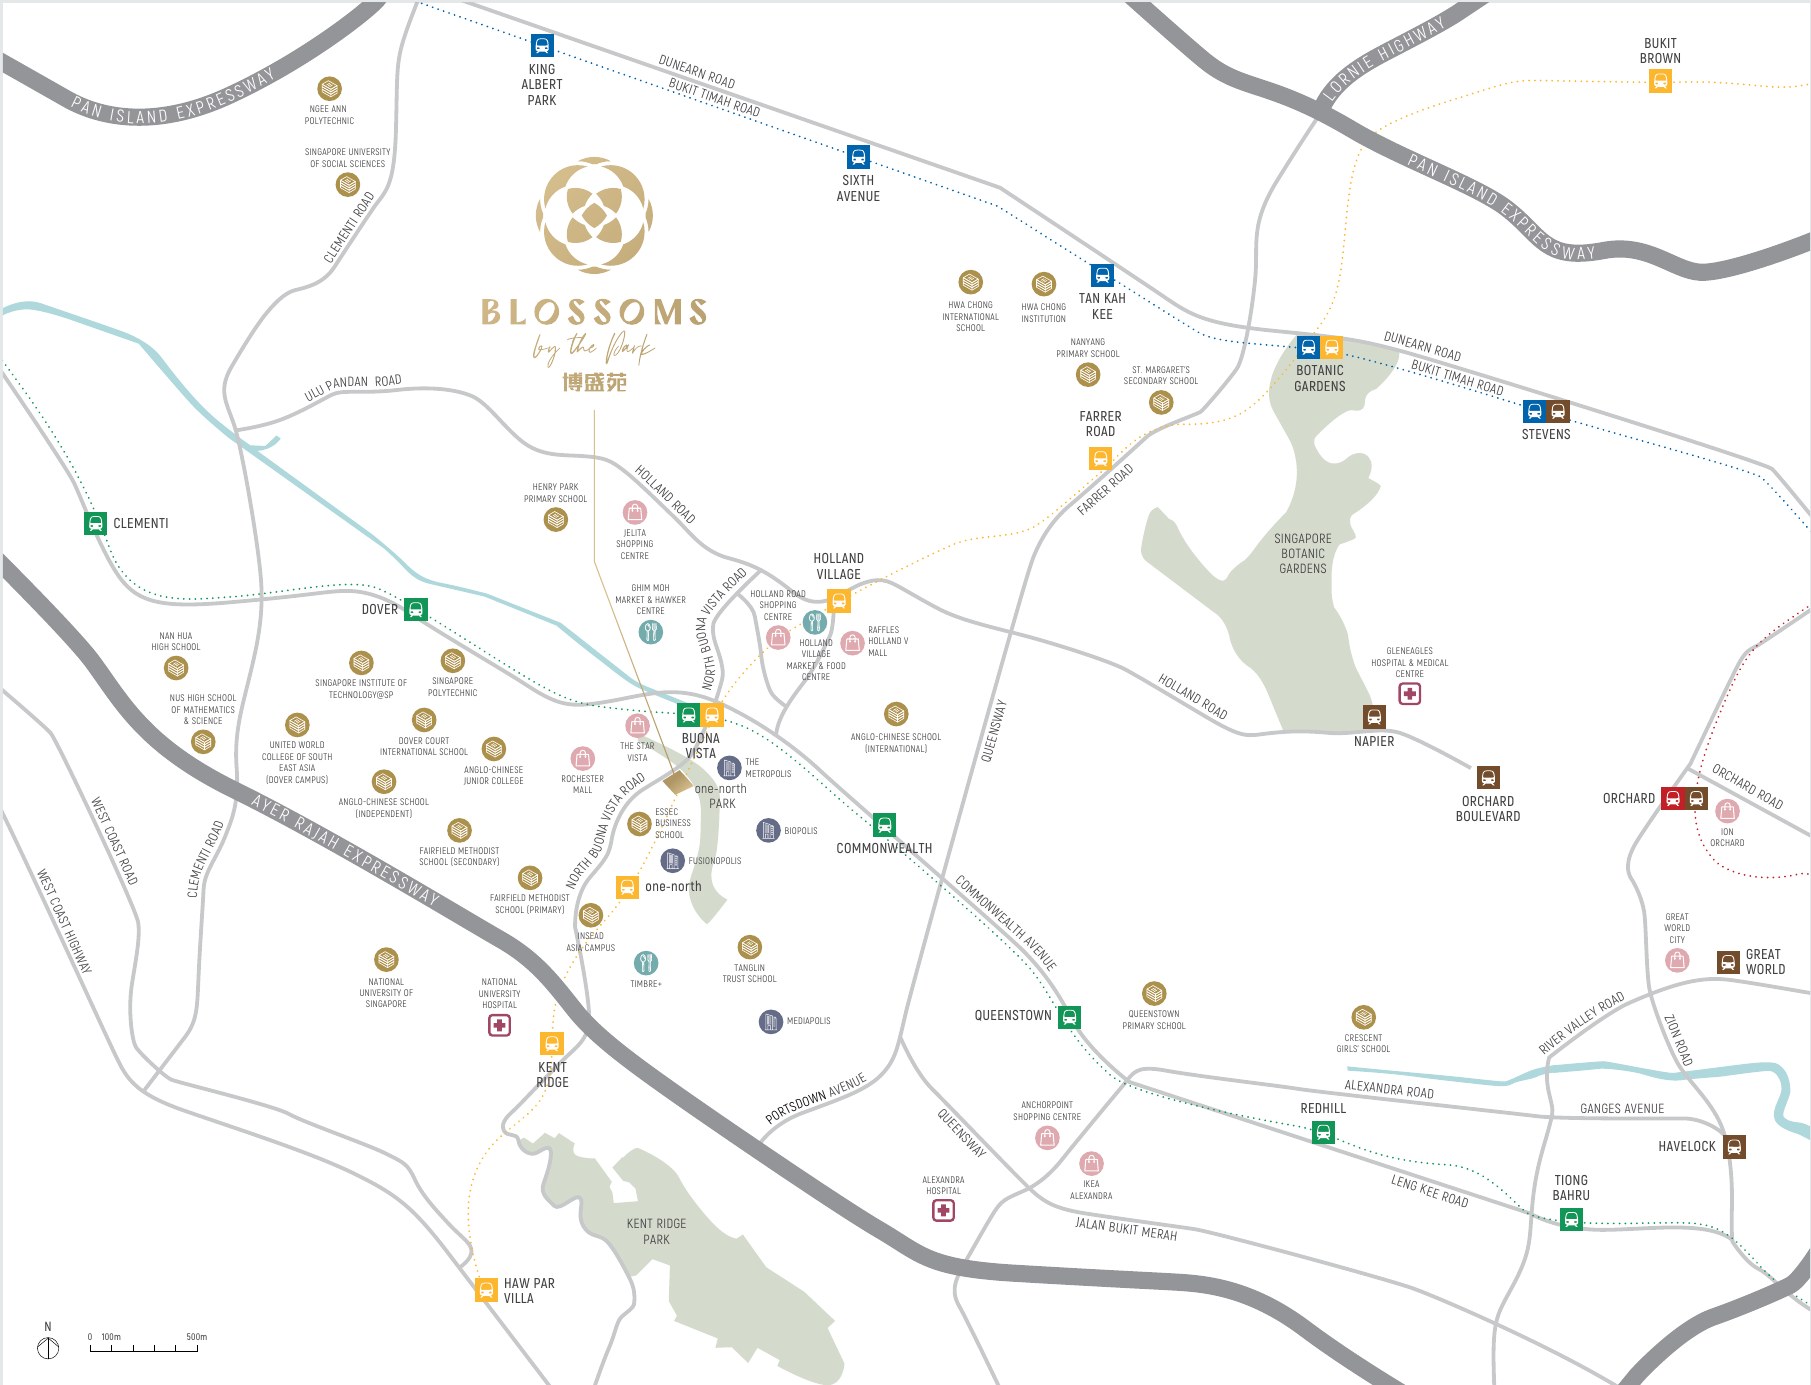
MRT access
- Buona VistaAbout 3 mins walk
(EW21 / CC22) - one-northAbout 8 mins walk
(CC23) - Holland Village1 stop
- Botanic Gardens3 stops
Journey times by MRT
- Jurong East3 stops
- Outram Park5 stops
- Raffles Place7 stops
- City Hall8 stops
- HarbourFront6 stops
By road
- CBDAbout 15 mins
via AYE - Orchard RoadAbout 14 mins
via Holland Road - Jurong Lake DistrictAbout 15 mins
by car - DoverAbout 5 mins
Knowledge District
via Commonwealth Ave
Travel times are as stated in the developer’s collateral and are indicative only.
Schools and hospitals nearby
Schools and institutes
- Anglo-Chinese School (Independent and International)
- Anglo-Chinese Junior College
- Fairfield Methodist School (Primary and Secondary)
- Henry Park Primary School
- Singapore Polytechnic
- NUS High School
- INSEAD Asia Campus
- NUS and NUH nearby
Medical
- National University Hospital
- Alexandra Hospital
Please verify school registration eligibility with MOE and the schools.
Singapore’s knowledge enclave
one-north is a 200-hectare estate that brings together research, business, education and green spaces, with 16 hectares of one-north Park beside the development.
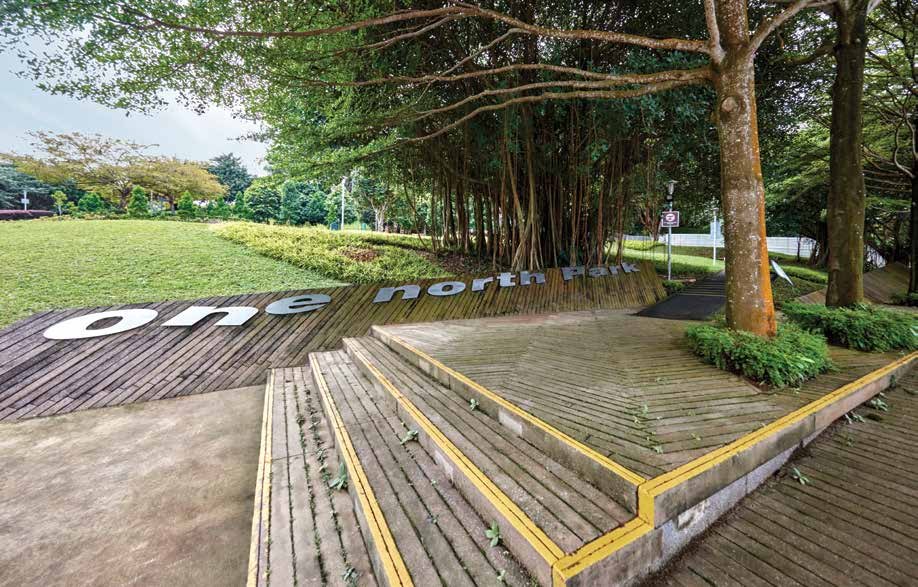
Future developments are subject to change and should be independently verified.
Unit Types
Sixteen layouts from 1-bedroom + study to 4-bedroom, plus penthouses, from 549 to 1,884 sqft.
| Unit type | Layouts | No. of units | Size (sqft) |
|---|---|---|---|
| 1-Bedroom + Study | A1 | 24 | 549 (51 sqm) |
| 1-Bedroom + Study Penthouse | A1-PH | 1 | 689 (64 sqm) |
| 2-Bedroom | B1 | 48 | 678 (63 sqm) |
| 2-Bedroom Penthouse | B1-PH | 2 | 829 (77 sqm) |
| 2-Bedroom + Study | B2 | 48 | 721 (67 sqm) |
| 2-Bedroom + Study Penthouse | B2-PH | 2 | 872 (81 sqm) |
| 3-Bedroom | C1 | 24 | 1,044 (97 sqm) |
| 3-Bedroom Penthouse | C1-PH | 1 | 1,227 (114 sqm) |
| 3-Bedroom | C2 | 24 | 1,076 (100 sqm) |
| 3-Bedroom Penthouse | C2-PH | 1 | 1,259 (117 sqm) |
| 3-Bedroom Dual Key | C3 | 48 | 915 (85 sqm) |
| 3-Bedroom Dual Key Penthouse | C3-PH | 2 | 1,033 (96 sqm) |
| 4-Bedroom | D1 | 24 | 1,302 (121 sqm) |
| 4-Bedroom Penthouse | D1-PH | 1 | 1,539 (143 sqm) |
| 4-Bedroom | D2 | 24 | 1,507 (140 sqm) |
| 4-Bedroom Penthouse | D2-PH | 1 | 1,884 (175 sqm) |
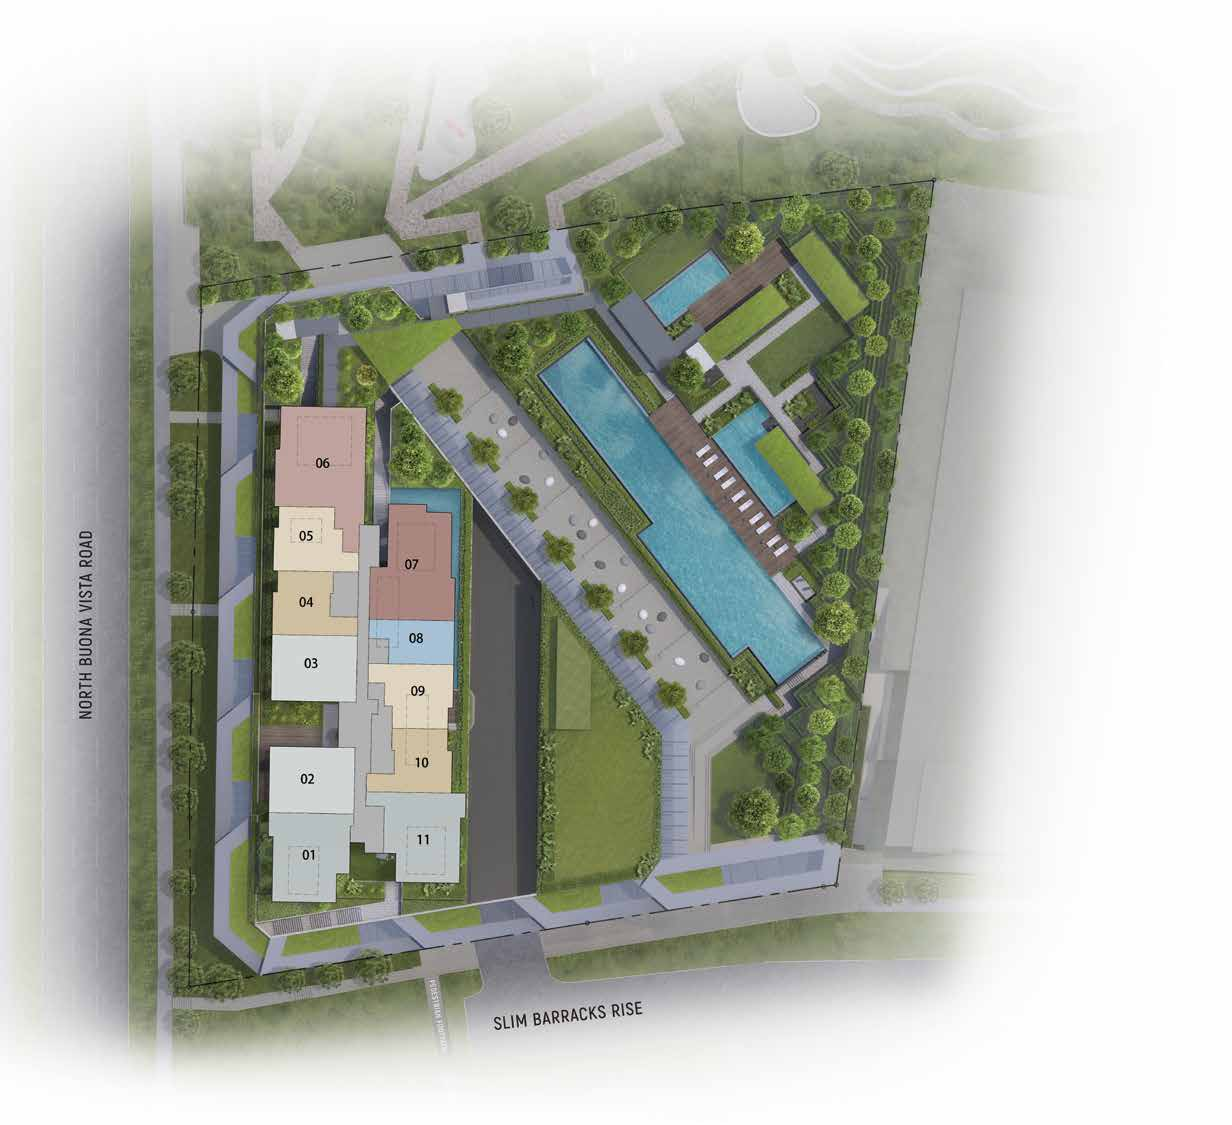
Total 275 residential units. Typical units are on levels 3 to 26 and penthouses on level 27. Sizes are approximate; subject to final survey.
Inside the homes
Ceilings and finishes
- 2.8m ceiling height in typical units
- 4.65m ceiling height in penthouses
- Tiled living, dining, kitchen and bathrooms
- Vinyl flooring in bedrooms and study
Kitchen and bath
- Kuche smart induction hob, hood and oven
- Gas hob option in 3-bedroom C1 and C2 and in Asian kitchens (D types)
- Geberit sanitary ware, Grohe fittings
- Electric storage water heater
Specifications are per the developer’s factsheet dated 3 April 2023 and are subject to change.
Designed for comfort
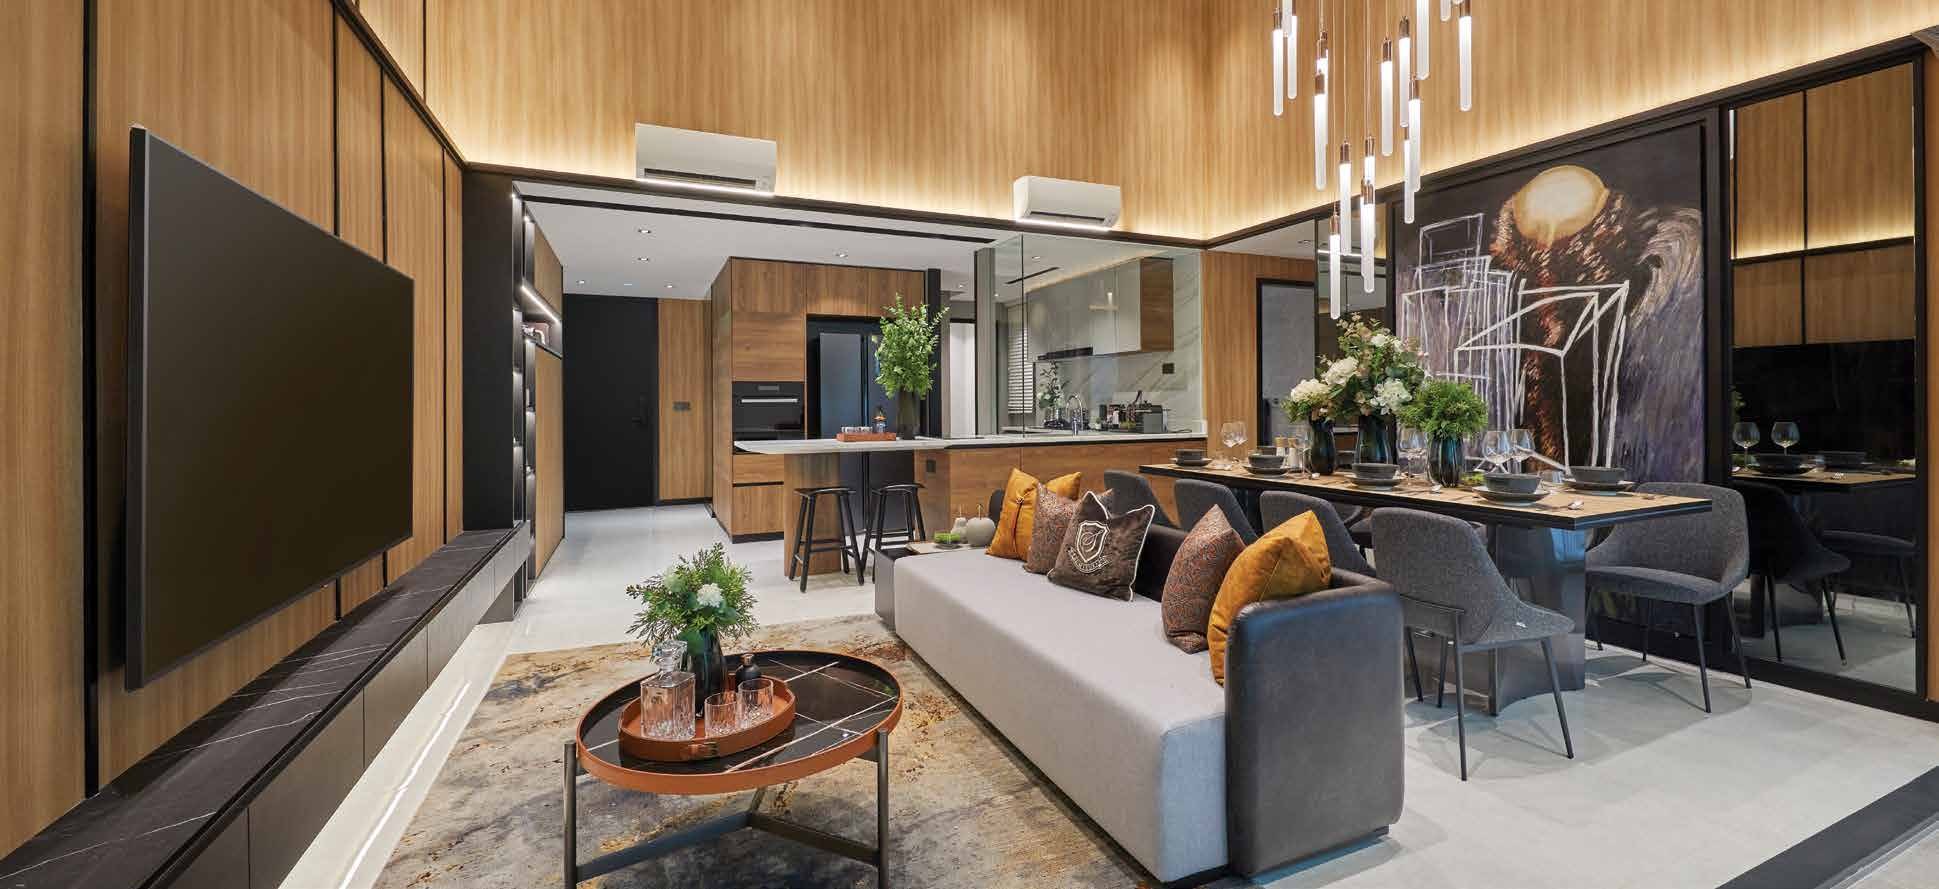
Sample interior impressions.
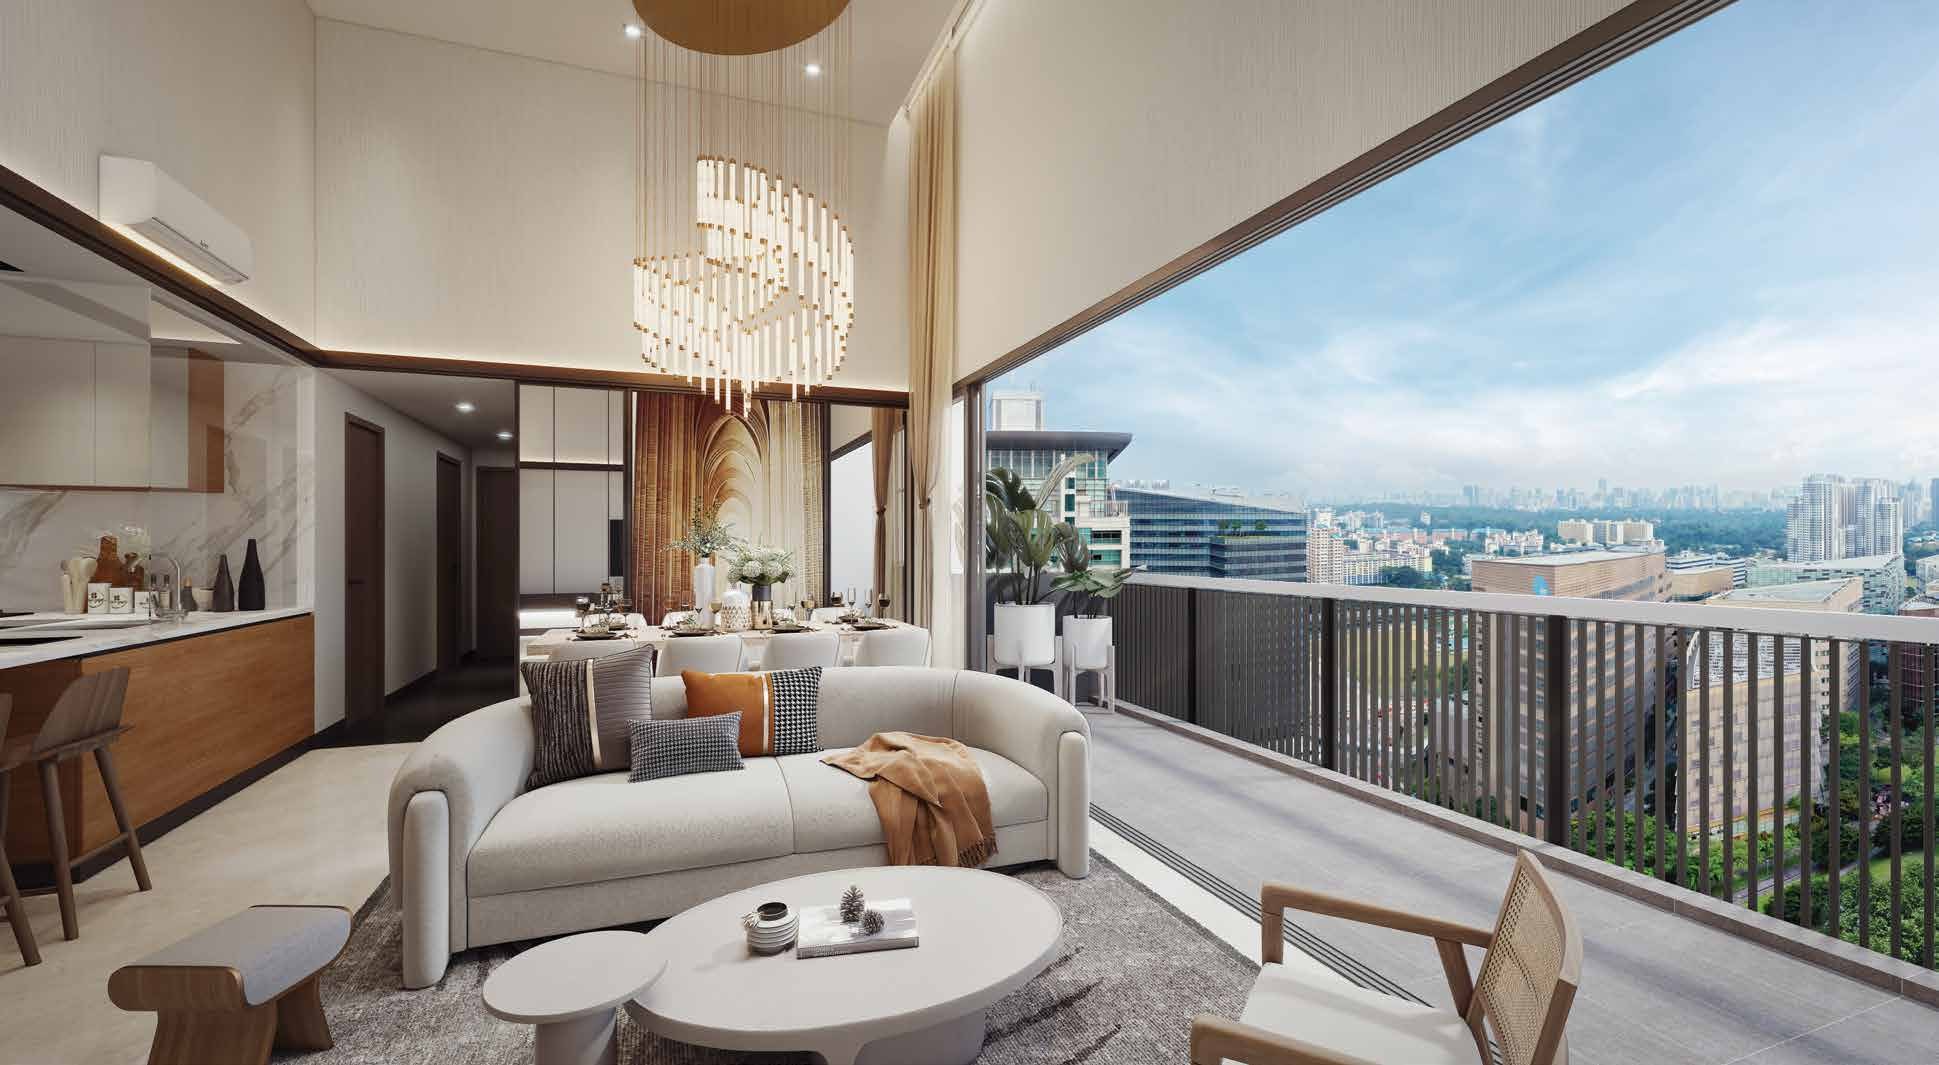
Living
High ceilings and open views.
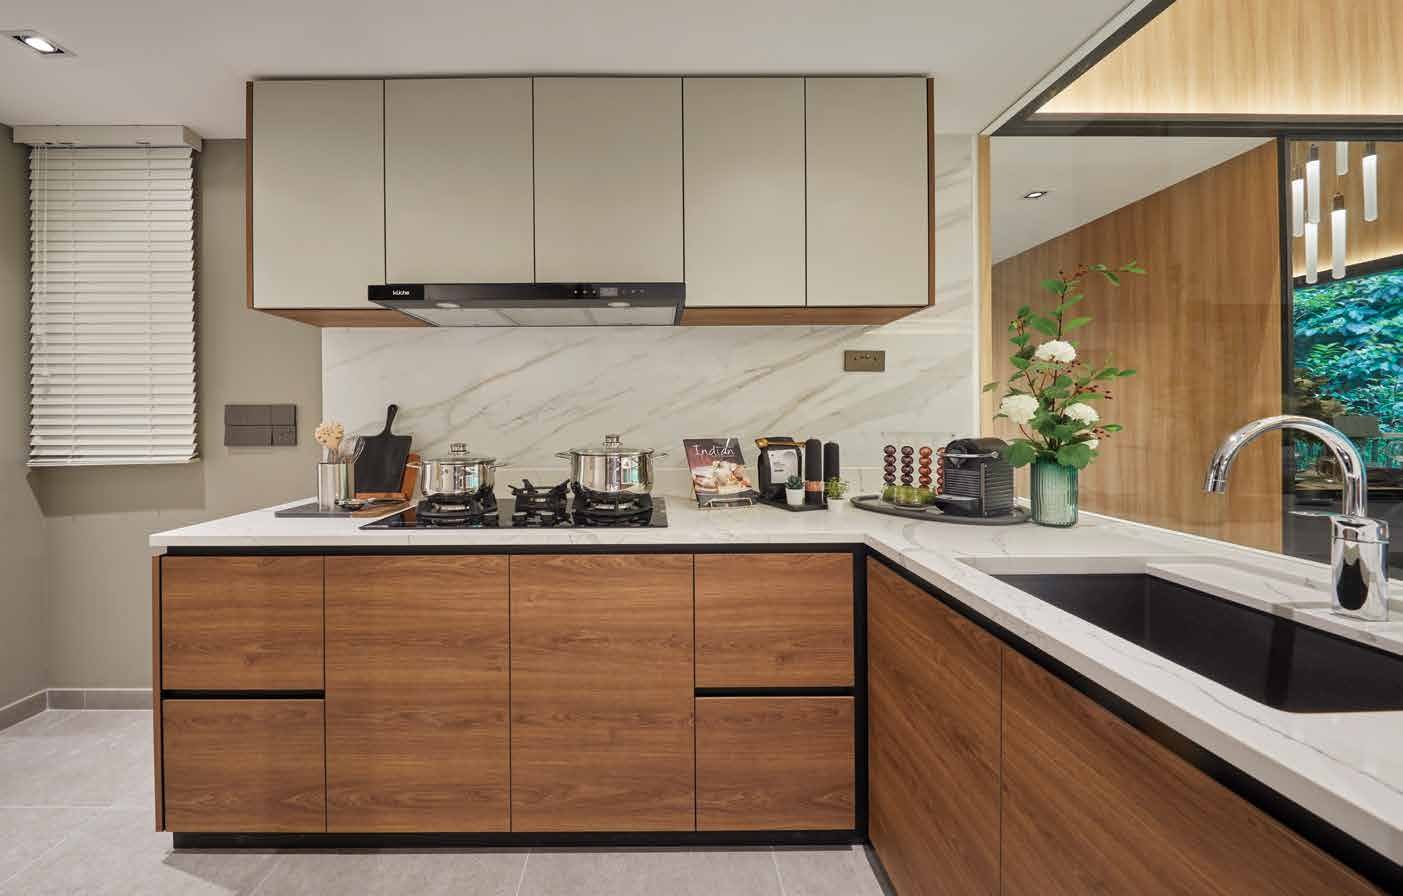
Kitchen
Timber and stone-look finishes with Kuche appliances.
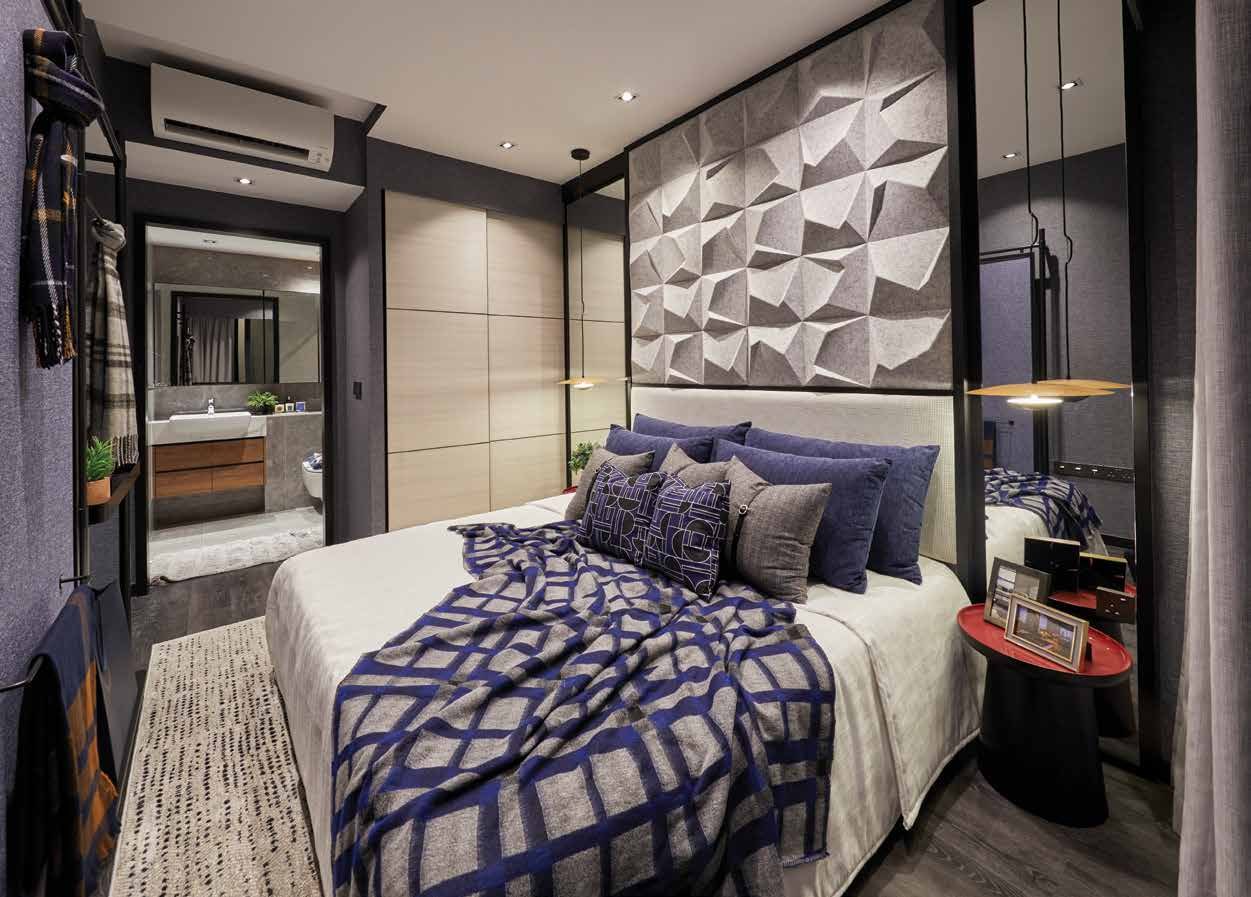
Bedroom
A calm retreat with built-in wardrobes.
Interior images are show-flat and artist’s impressions and for illustration only.
Fact Sheet
Key facts for Blossoms By The Park.
| Project | Blossoms By The Park |
| Address | 9 Slim Barracks Rise, Singapore 139742 |
| District | 5 |
| Developer | EL Development (Buona Vista) Pte Ltd and EL Development (One-North) Pte Ltd |
| Tenure | 99 years leasehold from 10 January 2022 |
| Site area / plot ratio | 7,957.3 sqm / 3.0 |
| Description | 1 block of 27-storey development with commercial units on B1, level 1 and level 2, and 2 levels of basement carpark |
| Total units | 275 residential + 1 commercial lot |
| Carpark lots | 110 residential, 3 handicapped and 7 commercial lots |
| Expected vacant possession | 31 December 2027 |
| Expected legal completion | 31 December 2030 |
| Architect | ADDP Architects LLP |
| Main contractor | Evan Lim & Co. Pte Ltd |
| Landscape architect | Ecoplan Asia Pte Ltd |
| Interior designer | Design Inck Pte Ltd |
Per factsheet dated 3 April 2023. Dates are estimates and subject to change.
Facilities at a glance
Pools
- 50m lap pool
- Wellness pool
- Kids’ pool
Pavilions & gardens
- BBQ pavilion
- Family pavilion
- Water pavilion
- Viewing pavilion
- Party lawn and community garden
Wellness & social
- Gym
- Yoga deck
- Function room
- Entertainment room
- Kids’ play area
Facilities are as listed on the developer’s site plan and are subject to change.
Live beautifully at Blossoms By The Park
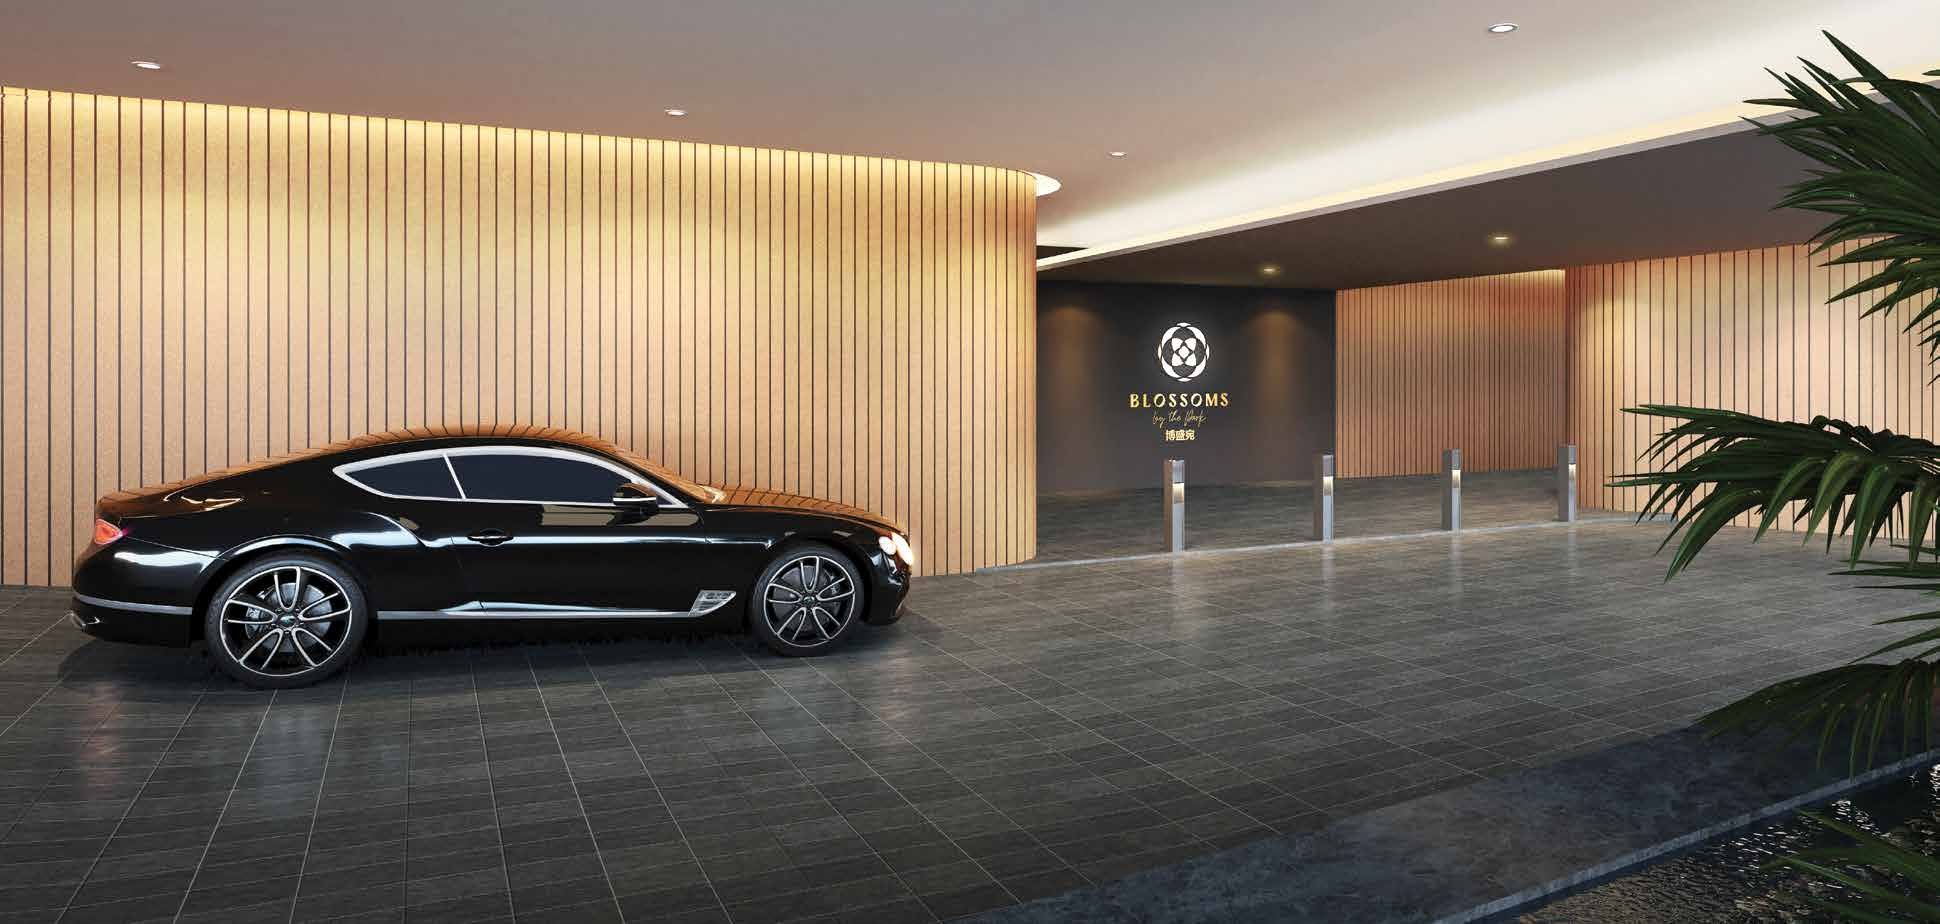
Click any image to enlarge. Renderings are artist's impressions.
Site & Floor Plans
Click plans to enlarge. Plans are not to scale.
Site plan
A 27-storey tower with 275 homes, commercial units at the lower levels and a two-level basement carpark.
- Storeys27
- Total units275 + 1 commercial
- Site areaAbout 7,957 sqm
- Tenure99-year leasehold
Unit distribution
Unit types by stack and level.
Typical floor plans
Floor plans for every layout; the penthouse variant of each type is shown alongside.
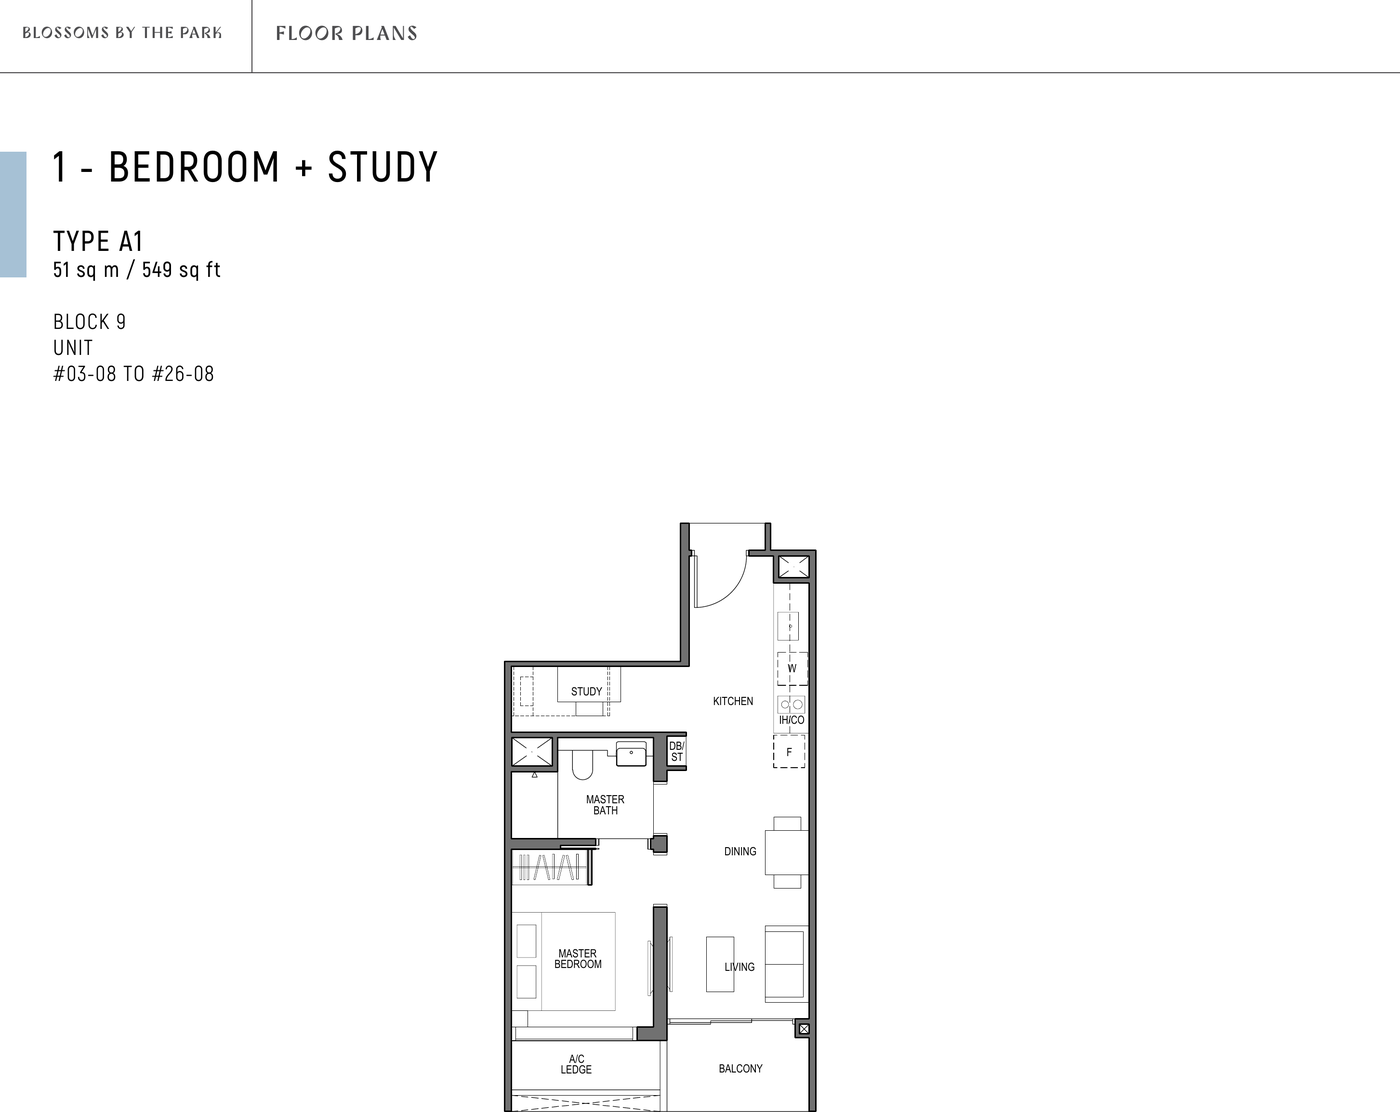
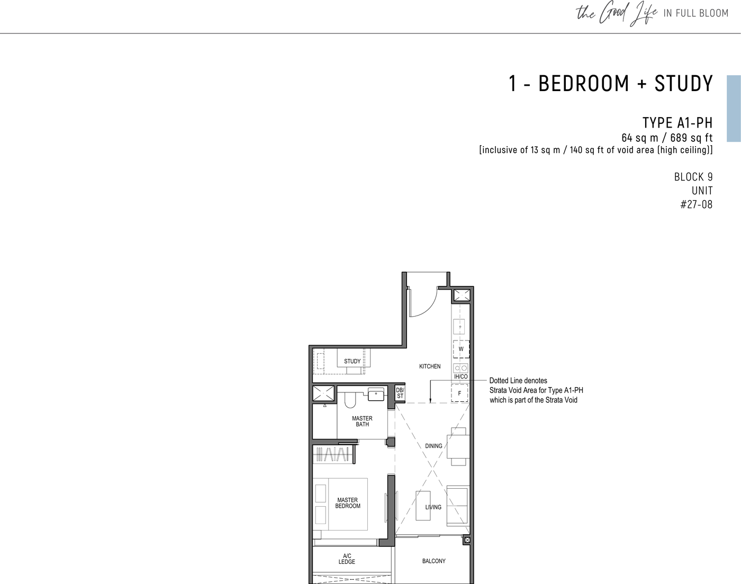
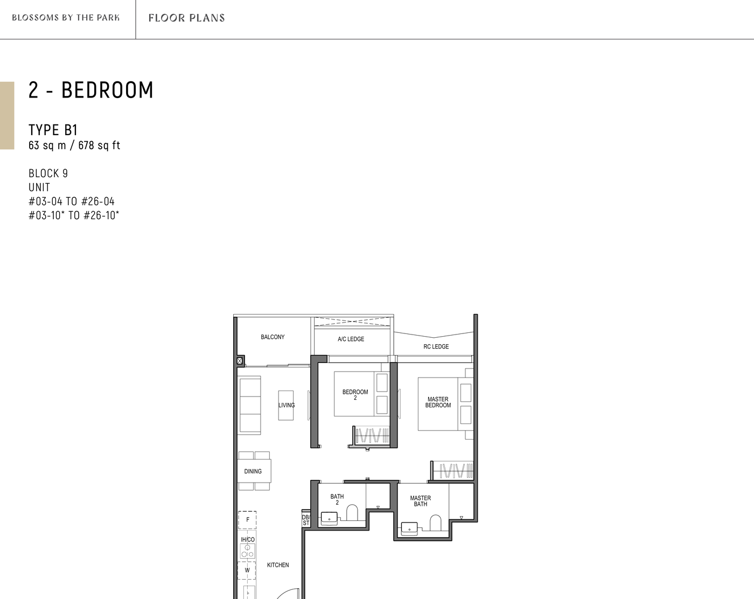
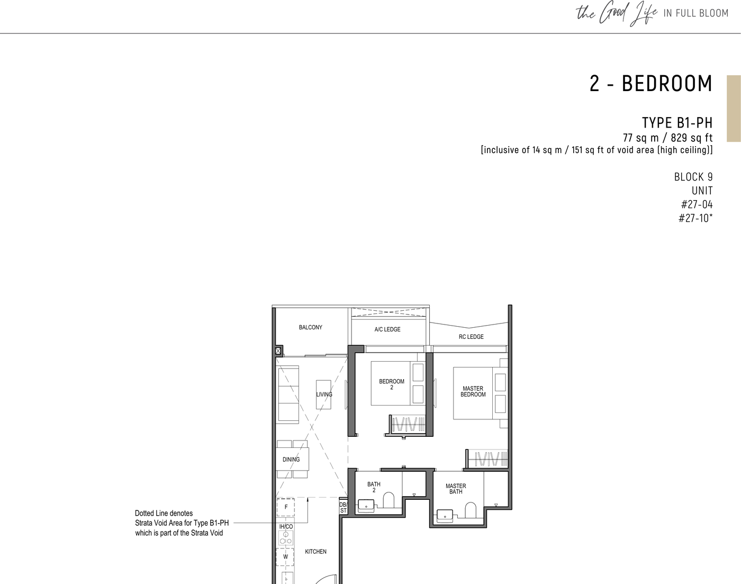
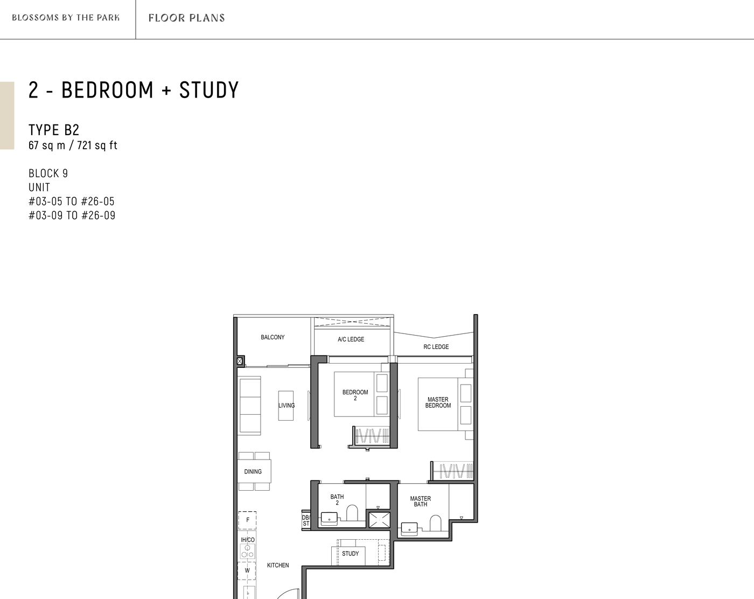
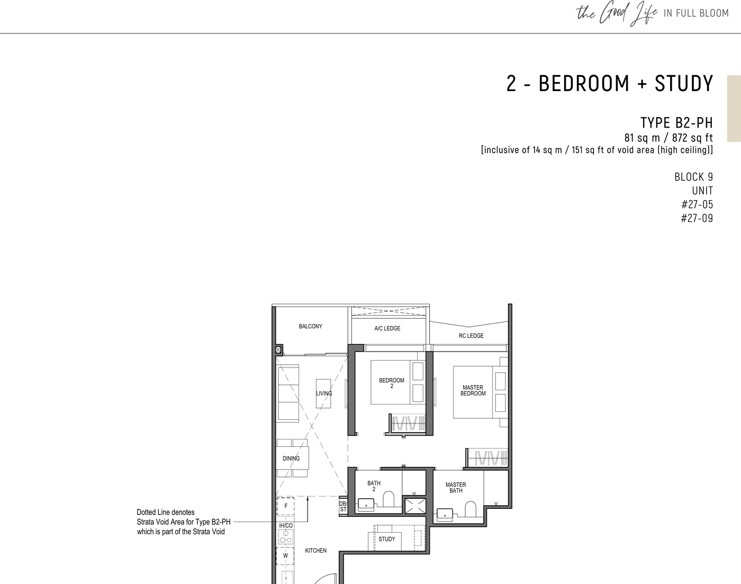
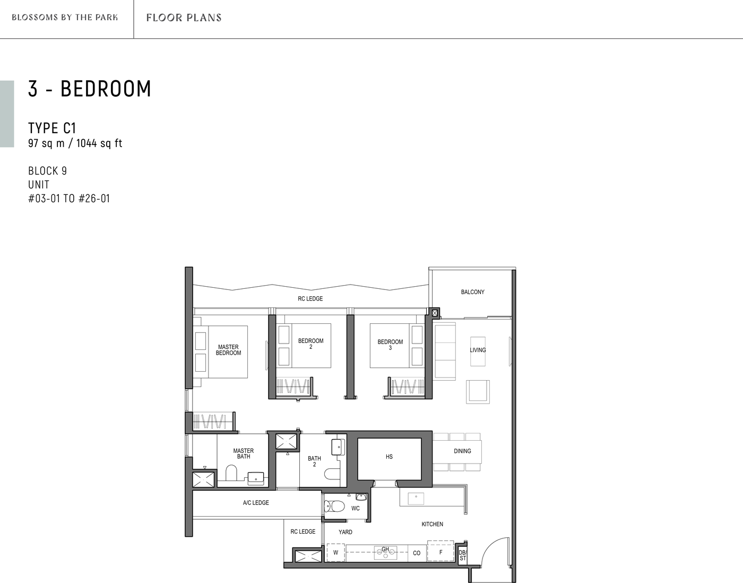
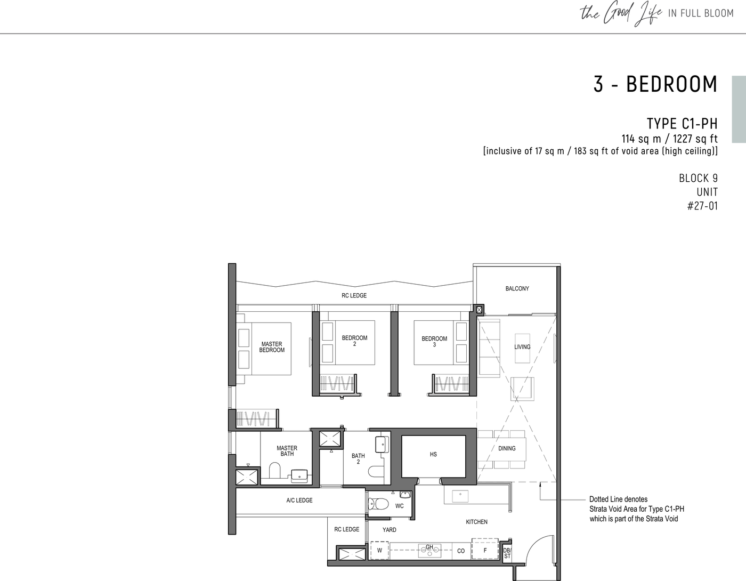
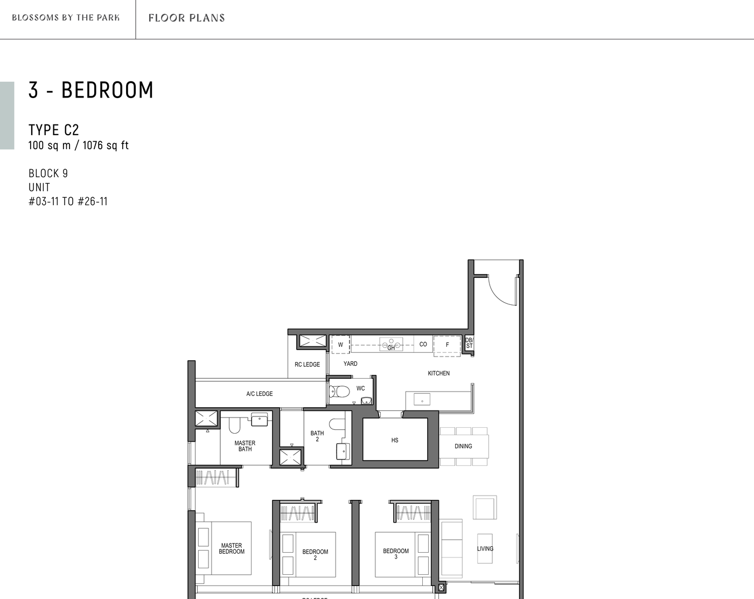
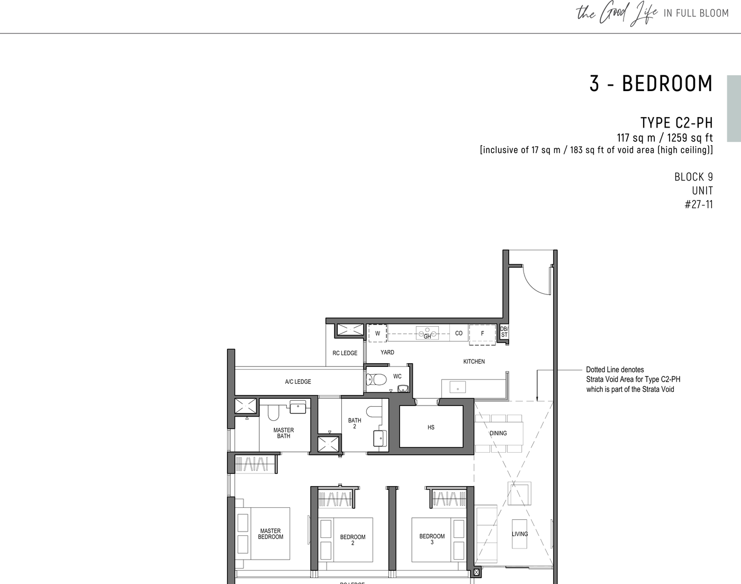
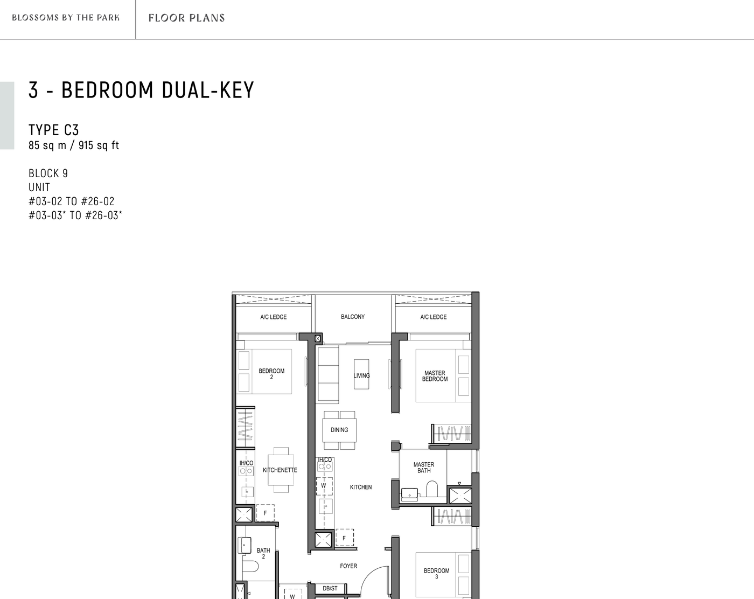
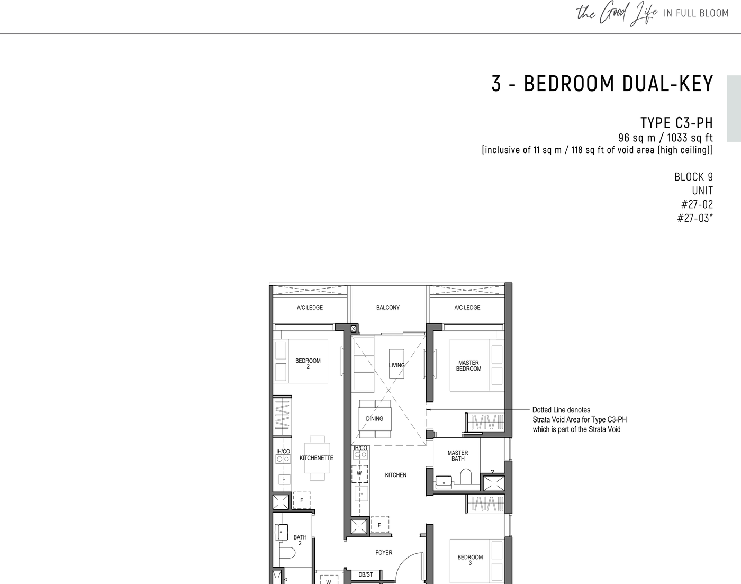
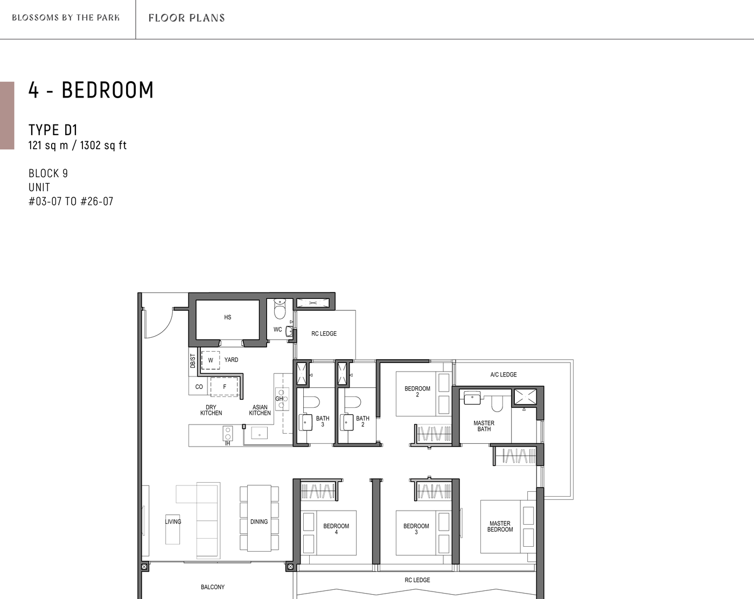
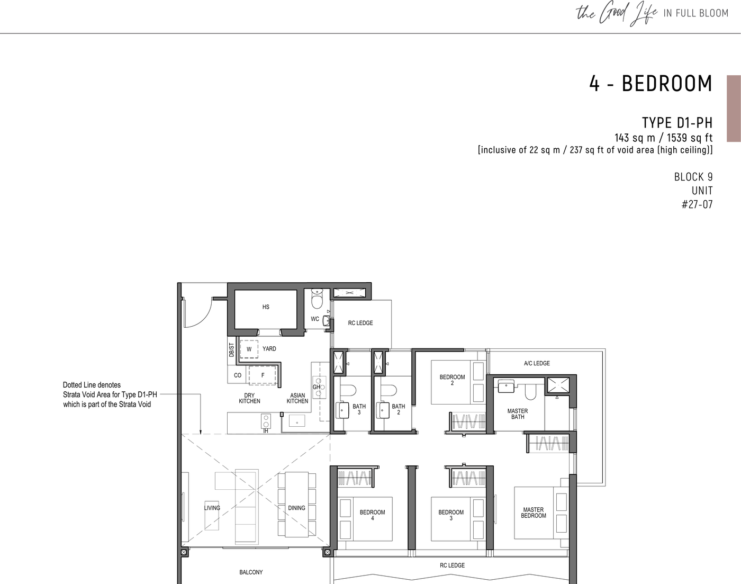
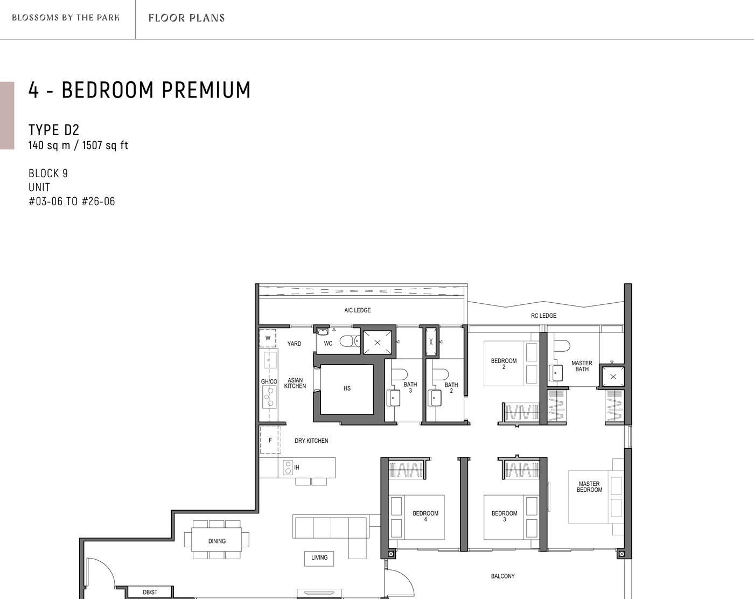
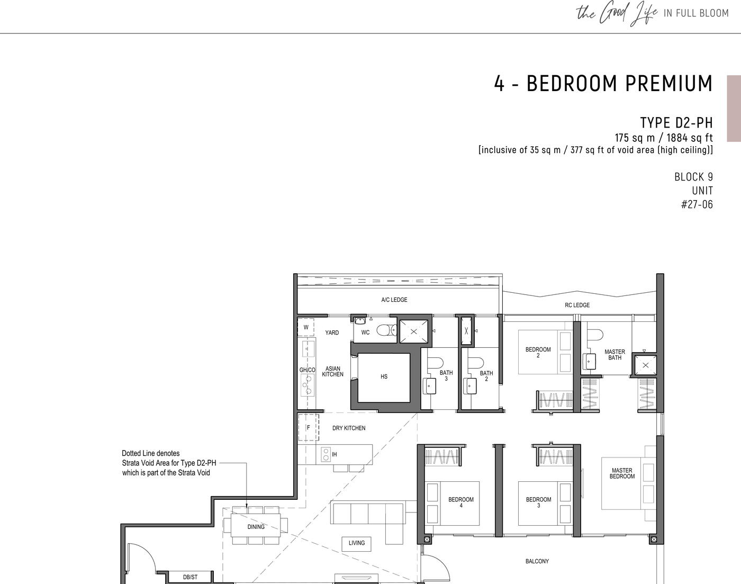
All plans, areas and measurements are approximate, subject to final survey and to change as required by the relevant authorities. Balconies and PES are not to be enclosed except with the approved screen.
Developer
EL Development
Developer
EL Development (Buona Vista) Pte Ltd and EL Development (One-North) Pte Ltd.
Project team
Architect ADDP Architects, landscape architect Ecoplan Asia and interior designer Design Inck.
Project details
| Developer | EL Development (Buona Vista) Pte Ltd and EL Development (One-North) Pte Ltd |
| Architect | ADDP Architects LLP |
| Main contractor | Evan Lim & Co. Pte Ltd |
| Landscape architect | Ecoplan Asia Pte Ltd |
| Marketing agent | ERA Realty Network |